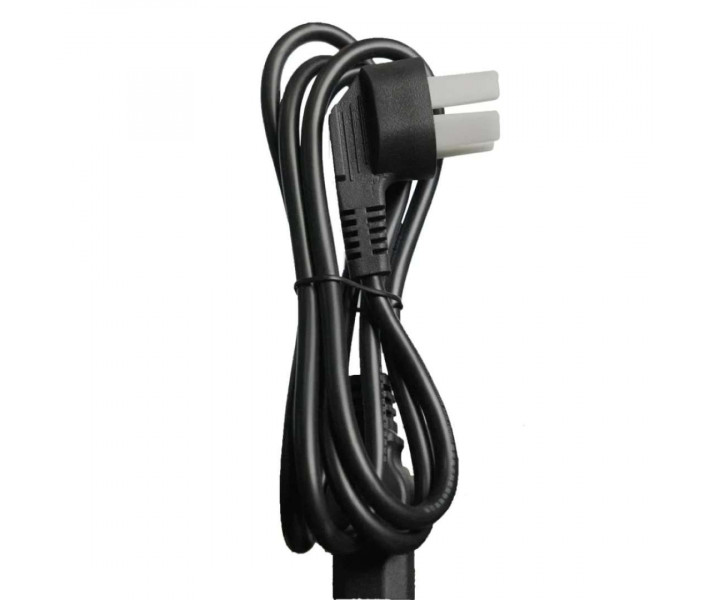


- Stock: In Stock
- Product code: 920372000001513148
- Weight Brutto: 10.00kg

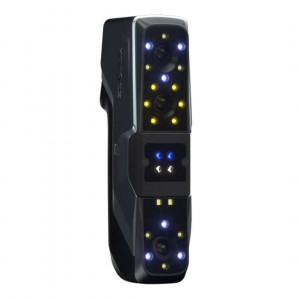
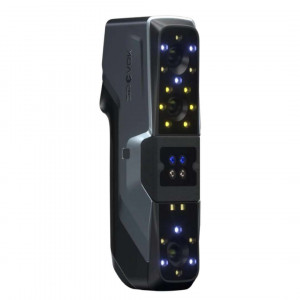
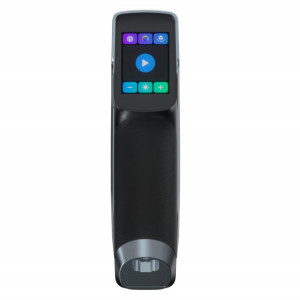
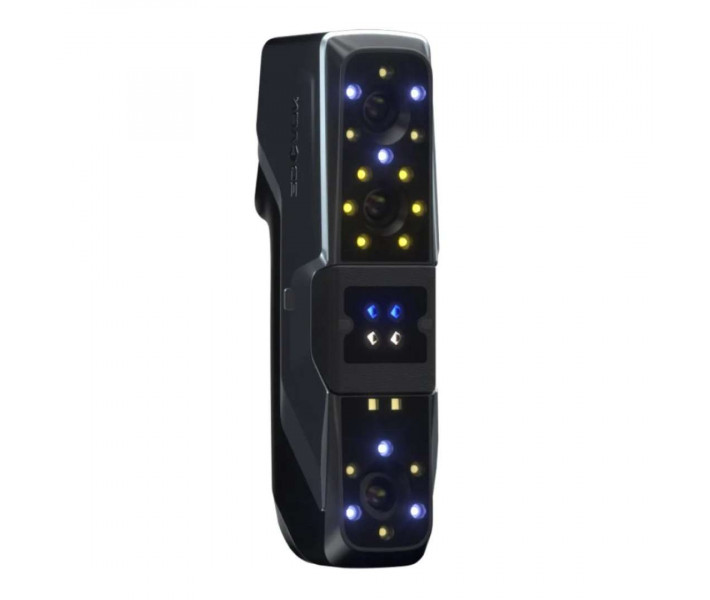
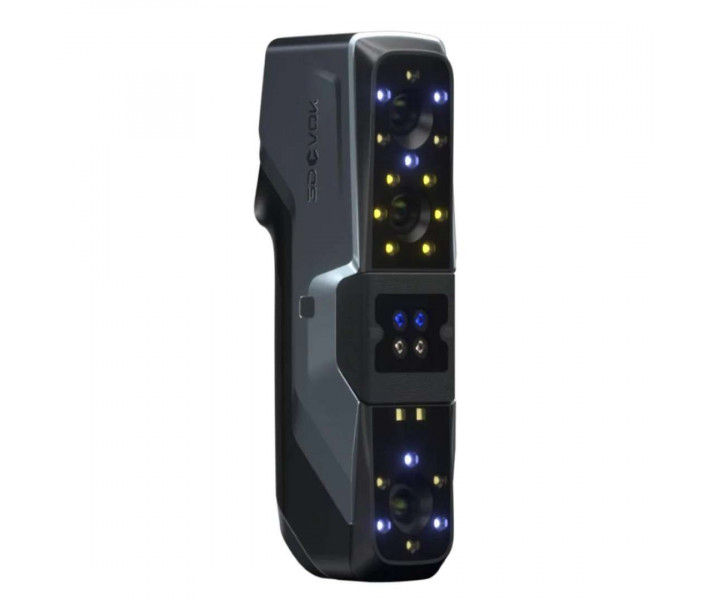
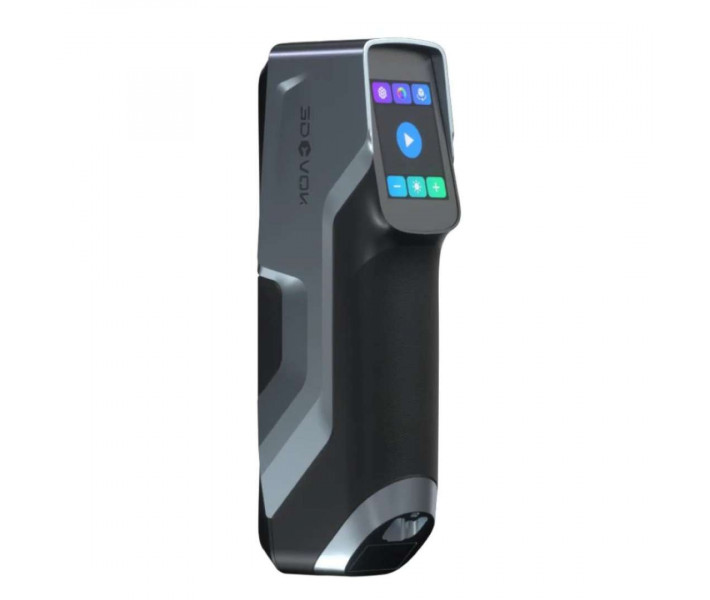
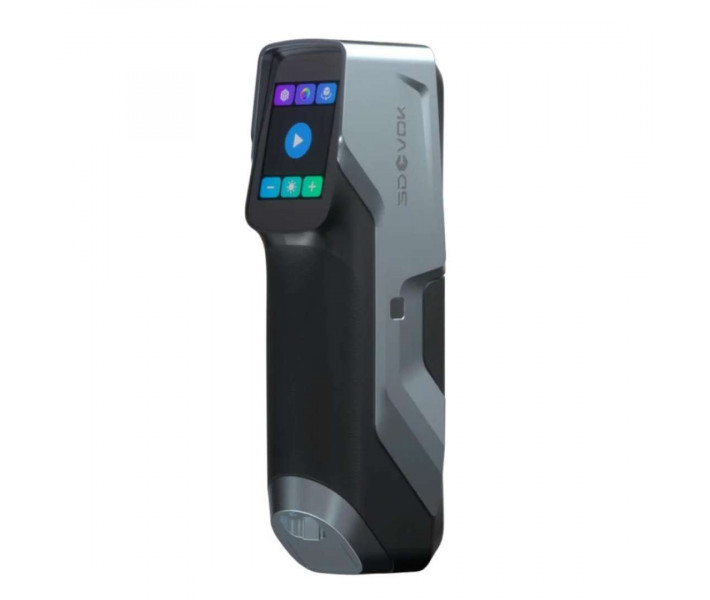
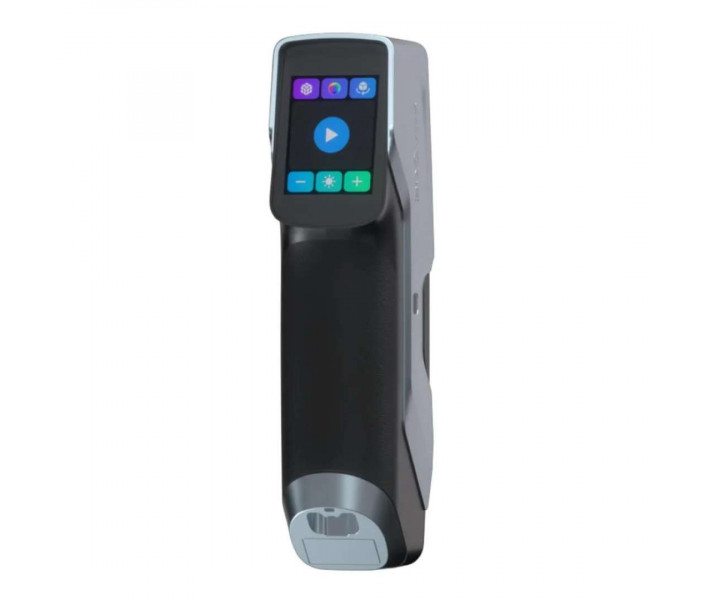
3DeVOK MT Gen2 is a handheld 3D scanner with four light sources for reverse engineering and inspection. Compared with the previous MT model, the Gen2 adds a single-line mode for deep holes. The scanner handles dark, reflective and complex materials without applying powder. Modes can be switched on the fly during scanning, depending on the part geometry.
Key features and benefits
- Base accuracy: Up to 0.03 mm — This accuracy meets the requirements of high-precision modelling in industrial reverse engineering.
- Resolution: Up to 0.05 mm — The 11 parallel lines mode captures fine surface features in maximum detail.
- Frame rate: Up to 80 fps — The 34 cross lines mode with marker-based alignment delivers the pace needed for complex parts.
- Powder-free scanning: 3DeVOK MT Gen2 works with dark, reflective and complex materials, so surface preparation with powder is not required.
- Single-line mode: a dedicated blue laser line improves capture of deep holes and blind corners. This is the key difference between the Gen2 and the previous MT model.
- Hybrid alignment: all three blue laser modes support hybrid alignment. Few or no markers are needed for stitching.
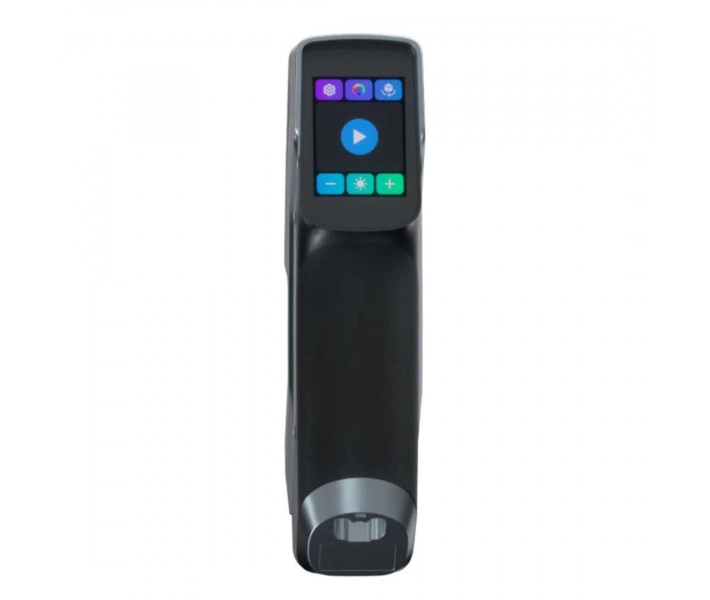
- Wireless scanning: the optional 3DeVOK Airgo handle enables wireless scanning of medium and large projects. Progress is displayed on a mobile device or tablet.
Four light sources of the 3DeVOK MT Gen2
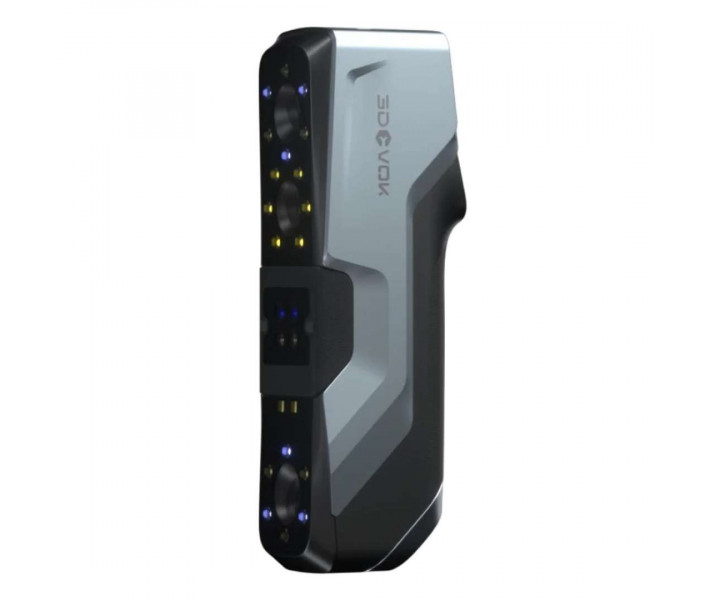
3DeVOK MT Gen2 combines four light sources in a single scanner. Each of them is responsible for a separate scanning task. The mode is selected depending on the part geometry and the surface condition.
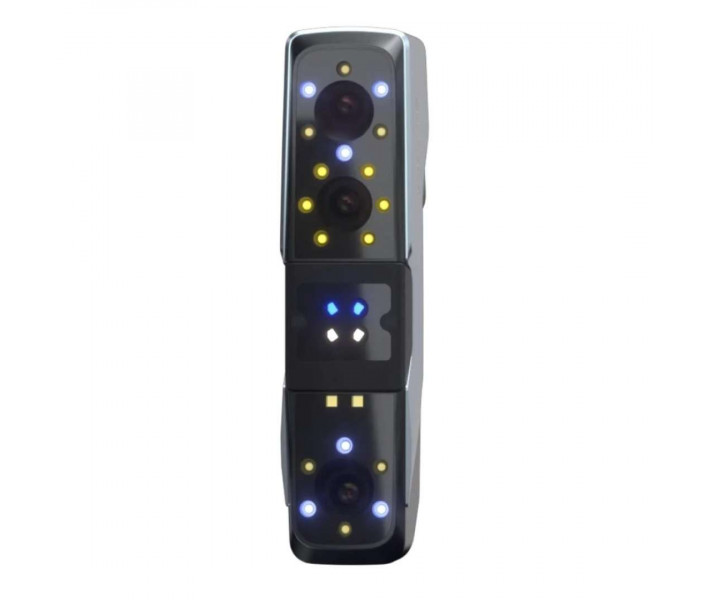
The diagram labels the cameras and light sources on the device body. A USB 3.0 interface is used for connection to a PC.
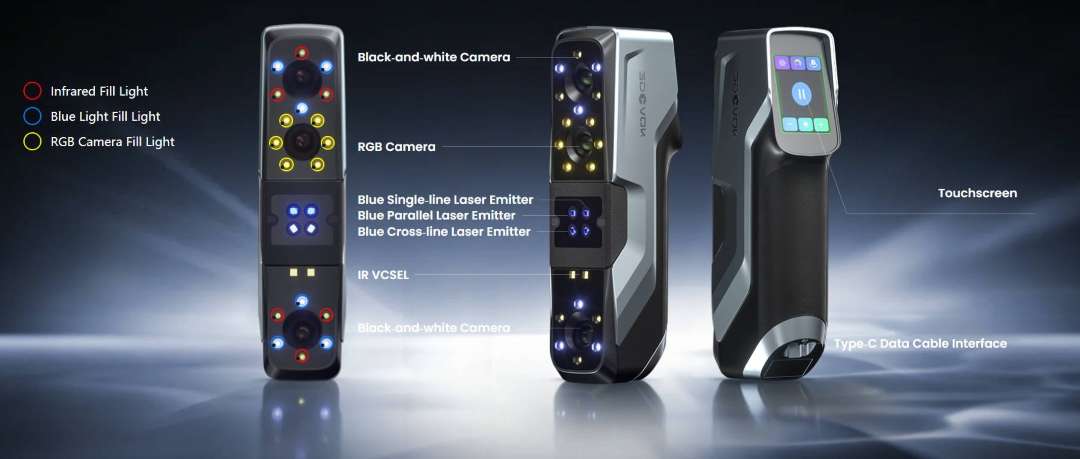
- 34 cross blue laser lines: deliver accuracy of up to 0.03 mm and up to 80 fps in marker-based alignment mode. This source is intended for complex parts and industrial reverse-engineering tasks.
- 11 parallel lines: capture fine features at a maximum resolution of 0.05 mm. The maximum scanning distance in this mode is 295 mm.
- Single blue laser line: improves capture of deep holes and hard-to-reach areas. The maximum scanning distance is 600 mm, and the resolution is from 0.1 to 5.0 mm.
- IR structured light Vcsel: provides accuracy of up to 0.03 mm at up to 30 fps. This source has the largest field of view of all: from 50 mm × 75 mm to 1,100 mm × 1,000 mm.
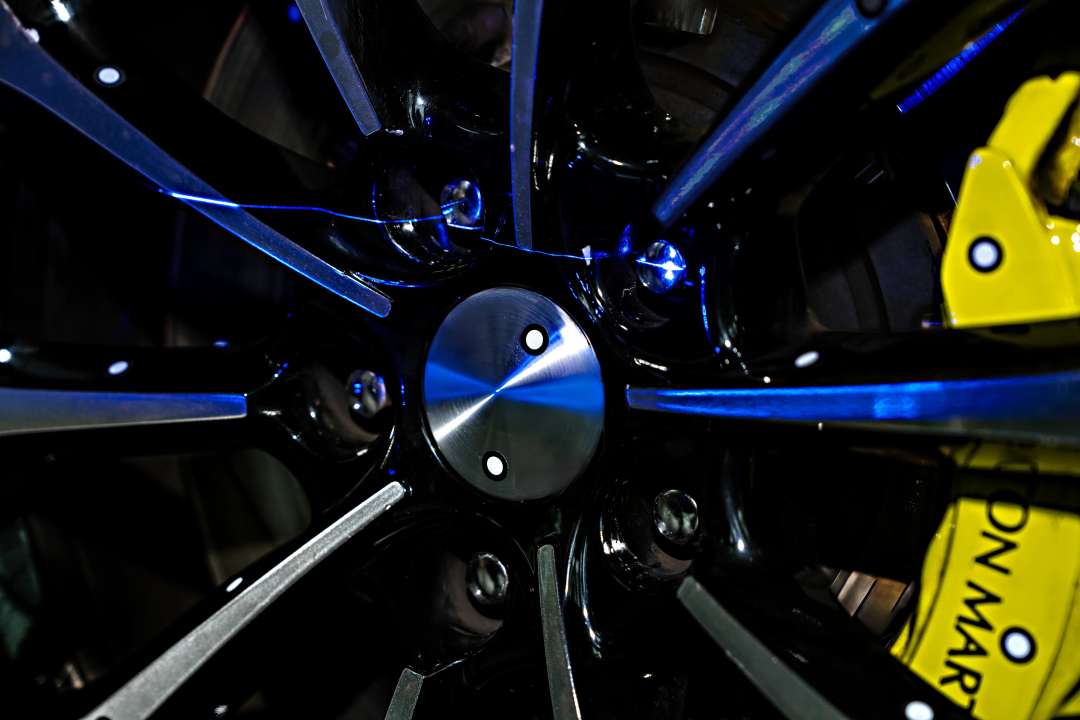
The blue laser lines fall on a black cast wheel and a yellow brake caliper. In the three blue laser modes the field of view is the same: from 140 mm × 140 mm to 490 mm × 490 mm.
Accuracy for reverse engineering
The volumetric accuracy of the scanner is up to 0.03 mm+0.04 mm/m. It describes accuracy over longer distances, so it is important for large parts. The scanning speed in the blue laser modes reaches 3,300,000 points/s.
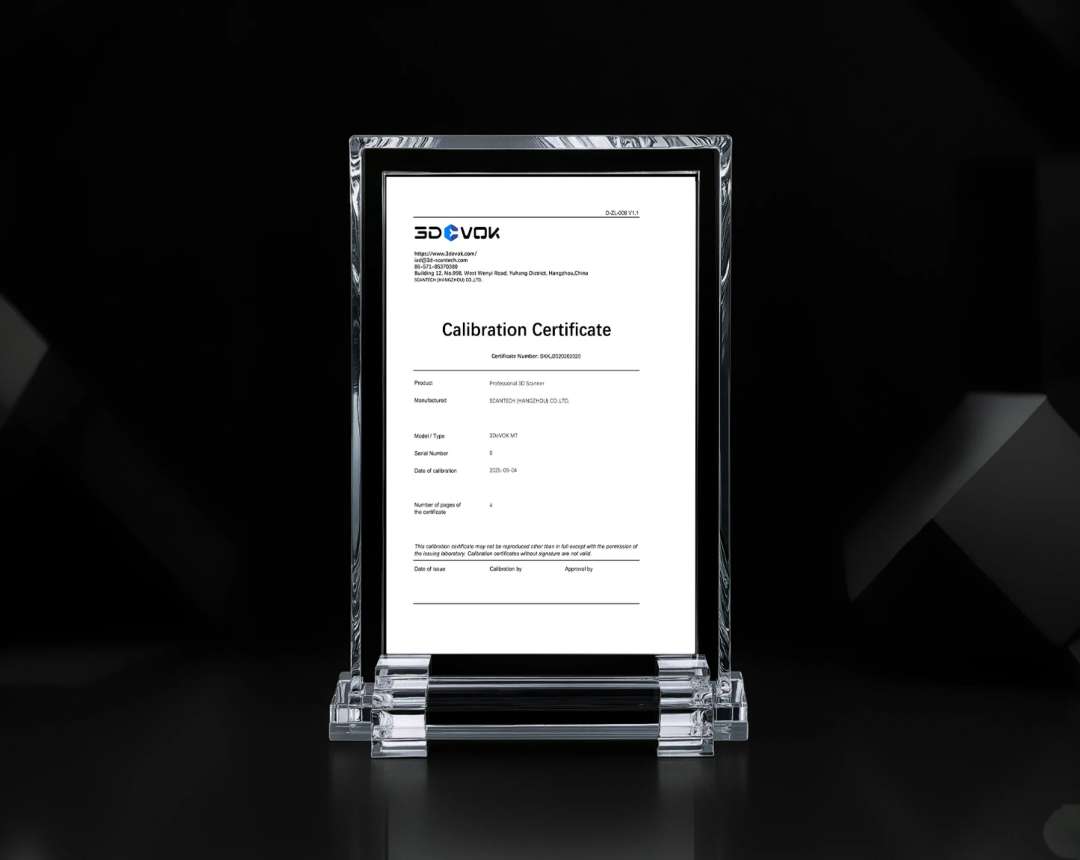
Accuracy in blue laser marker mode is confirmed by laboratory standards for theoretical accuracy testing. A factory accuracy test report is included for verification.
The calibration certificate of the professional 3DeVOK MT scanner is framed and placed on a crystal stand. A factory accuracy certificate is included in the delivery.
Professional software and workflow
The professional software handles data processing after capture. Pre-scanning the markers improves accuracy for medium and large parts.
- Thin-wall alignment: this function is supported by the software for thin-walled parts.
- Merging two point clouds: two point clouds can be combined into a single model.
- Intelligent colour mapping: the function works together with high-definition colour capture.
- Updates and offline processing: the software supports updates, and data can be processed offline on several PCs.
Scanner data is transferred to DefinSight Model and PolyWorks. These packages are used for CAD modelling and 3D unwrapping, as well as inspection. For 3D printing, .stl, .obj and other formats are supported.
A PC with 32 GB of RAM and a discrete NVIDIA RTX3060 or higher graphics card is recommended for processing. Full requirements are given in the technical specifications table.
The software interface is open on a laptop, with floating windows showing 3D models next to it. These include a textured zebra bust and a terracotta warrior.
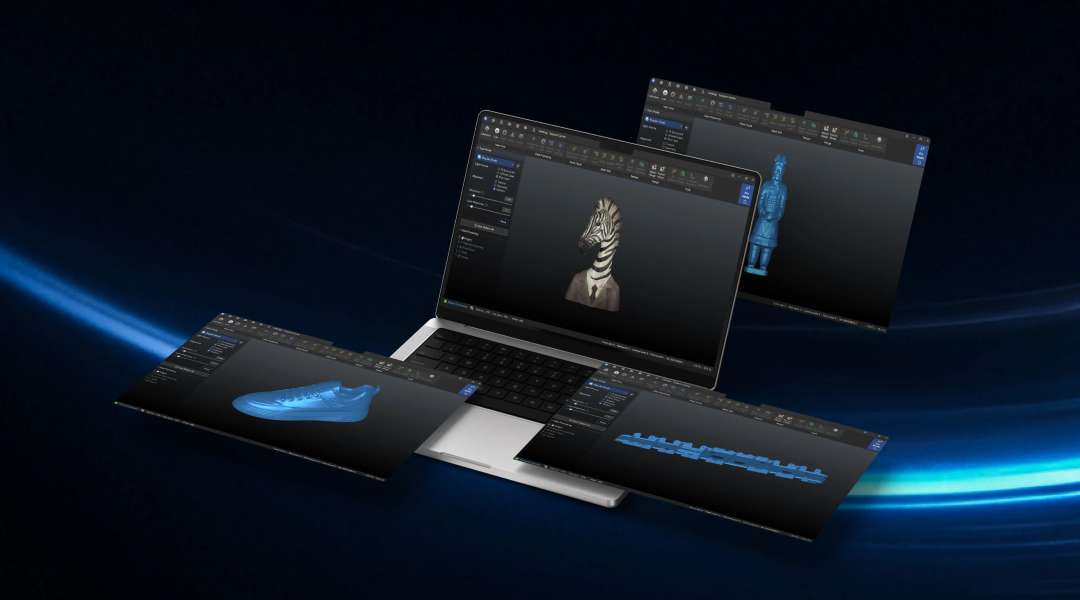
Complex surfaces, colour and texture
The scanner works with dark, reflective and complex materials without powder. Object preparation is limited to placing markers, if needed.
The blue laser lines fall on a wheel and tyre with white marker dots on their surfaces. The blue laser is Class Ⅱ and the Vcsel IR source is Class Ⅰ; both are eye-safe.
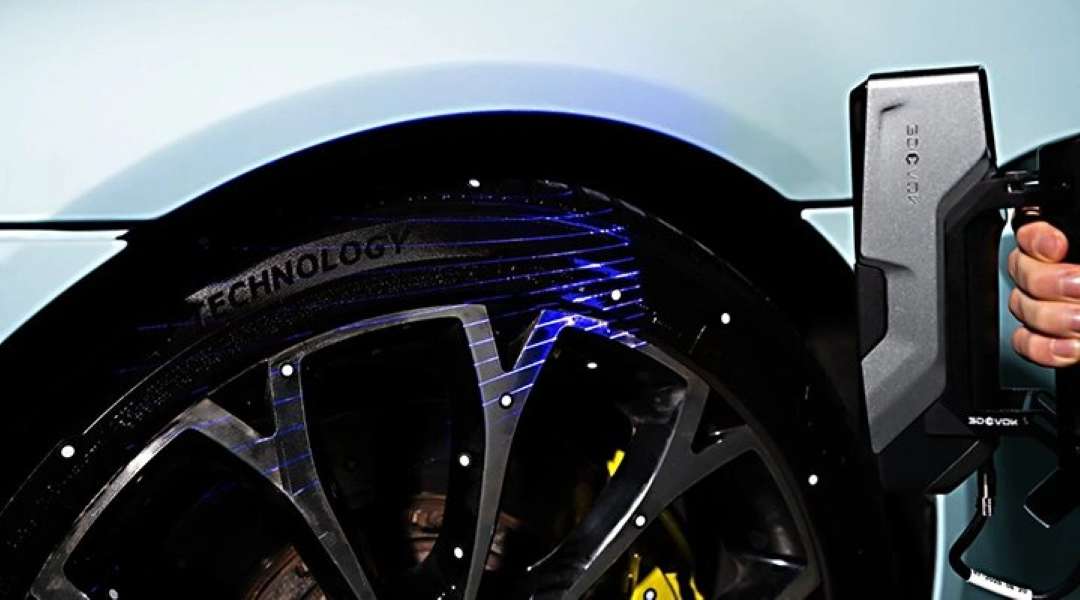
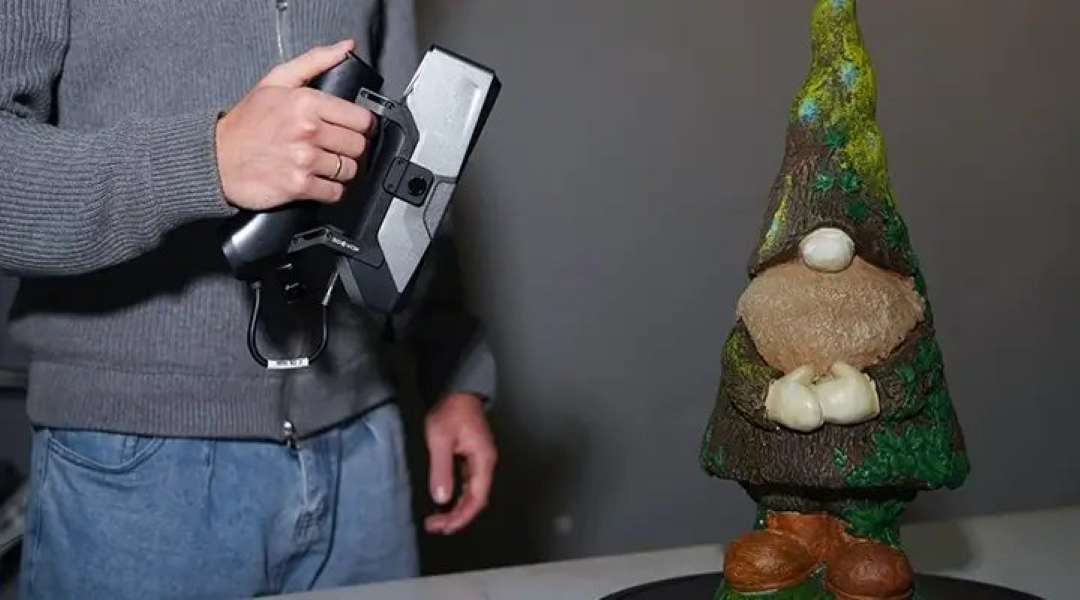
The scanner captures the colour and texture of the object in high definition. This makes it possible to digitise painted and highly detailed items.
In the shot, the handheld scanner is held next to a painted gnome figurine. The figurine has a detailed texture.
Wireless scanning
The optional 3DeVOK Airgo wireless handle enables wireless scanning of medium and large projects. It also allows you to work outdoors.
Scanning progress is displayed in real time on a mobile device or tablet. The specification lists wireless scanning as supported with the wireless handle.
Alignment with minimal markers
Hybrid stitching requires few markers or none at all. It is available in all three blue laser modes, and you can switch between them right during scanning.
In addition to hybrid alignment, the scanner supports three separate alignment modes.
- Marker-based alignment: relies on markers on the object. In this mode the scanner reaches up to 80 fps with the blue laser.
- Texture-feature alignment: uses the surface texture as a reference for stitching frames.
- Geometric-feature alignment: uses the shape of the object as a reference for stitching frames.
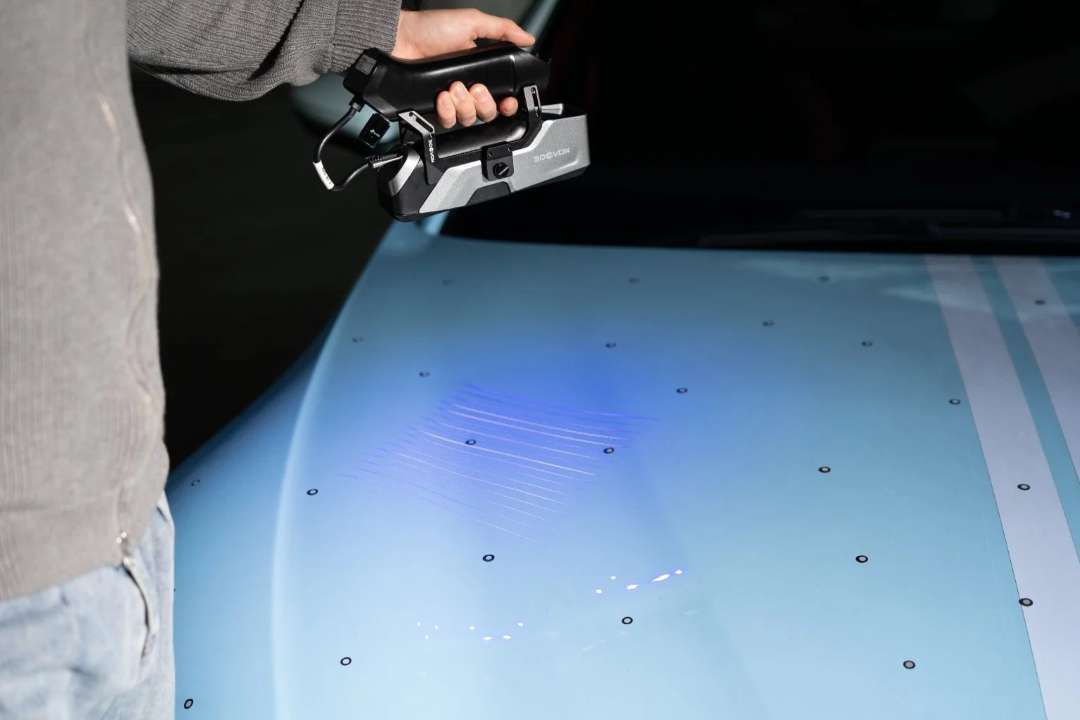
Parallel blue laser lines fall on a car bonnet covered with black reference markers. Marker-based alignment remains one of the four available modes.
Reliability and certification
The scanner integrates SCANOLOGY industrial technology and carries international certification. It covers CE-EMC and FCC. The specification also lists RoHS and WEEE. IEC 60825 and IEC 62471 are additionally given. KC completes the list.
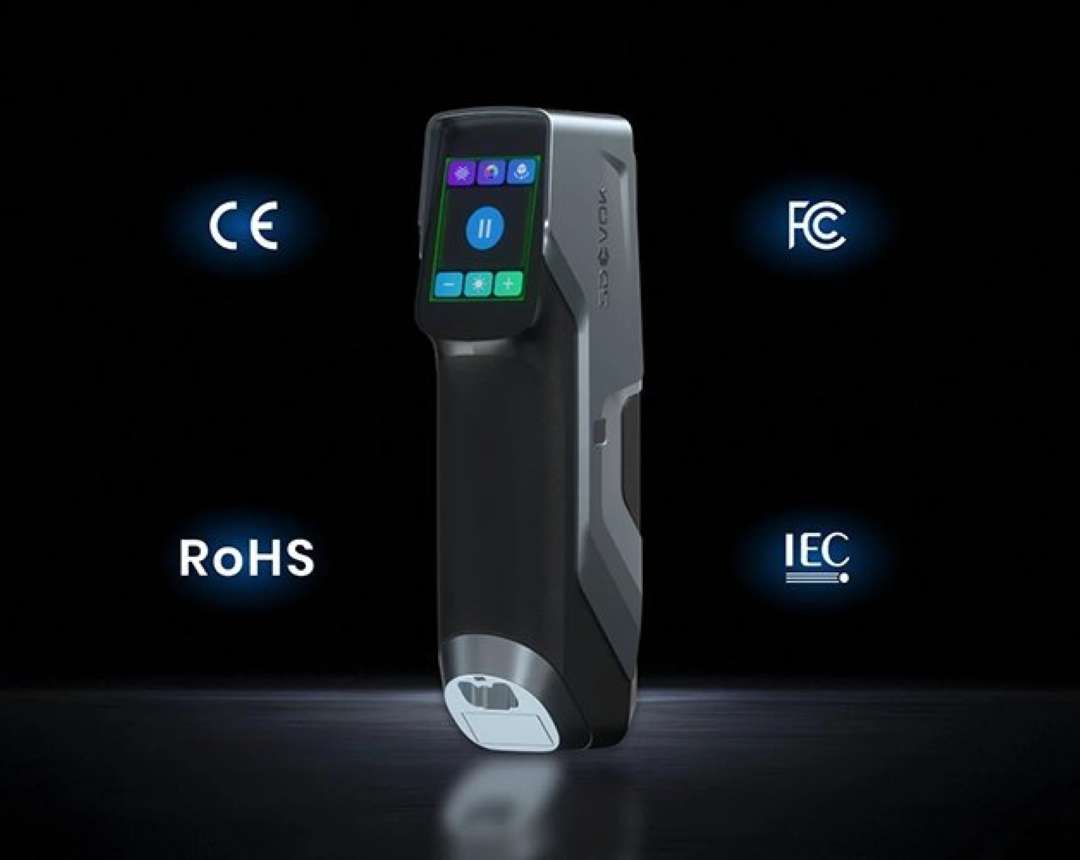
Below is a handheld 3DeVOK scanner with CE, FCC, RoHS and IEC marks. The full list of standards is given in the technical specifications table.
Areas of application
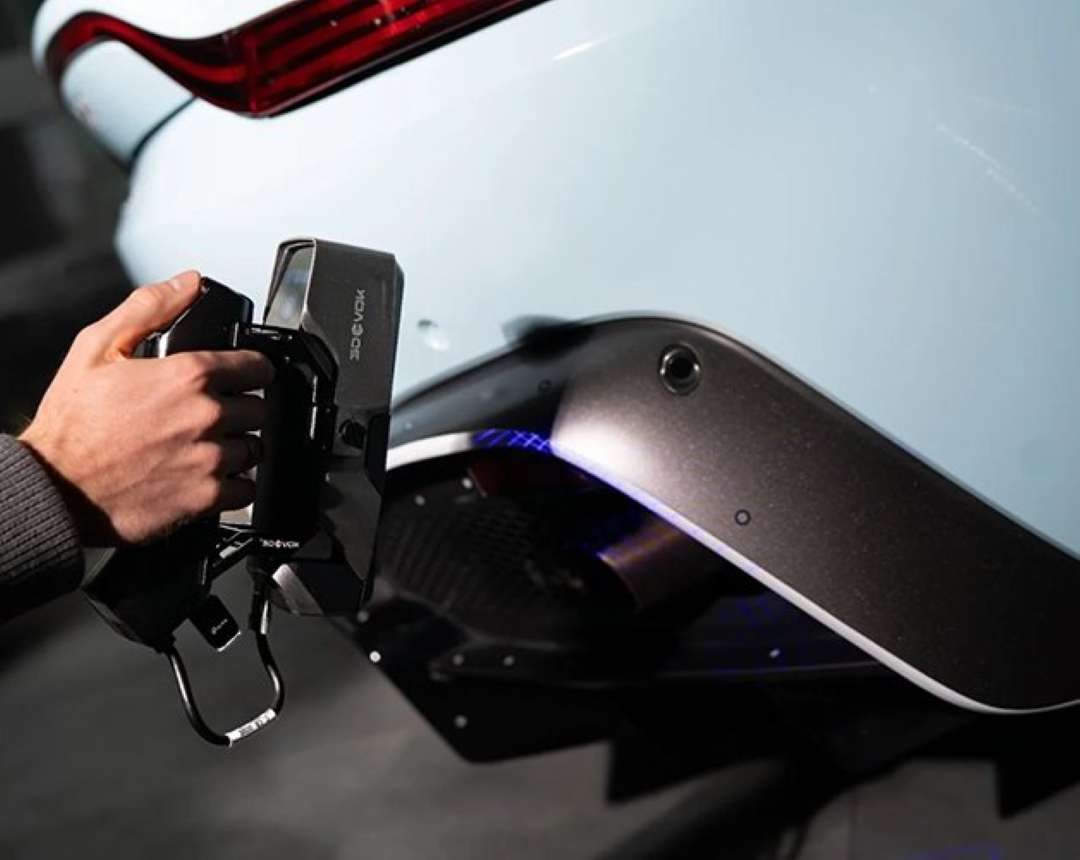
3DeVOK MT Gen2 is used where the geometry of an object needs to be transferred into CAD or inspected. In the shot, the handheld scanner projects blue laser light onto the rear of a car body.
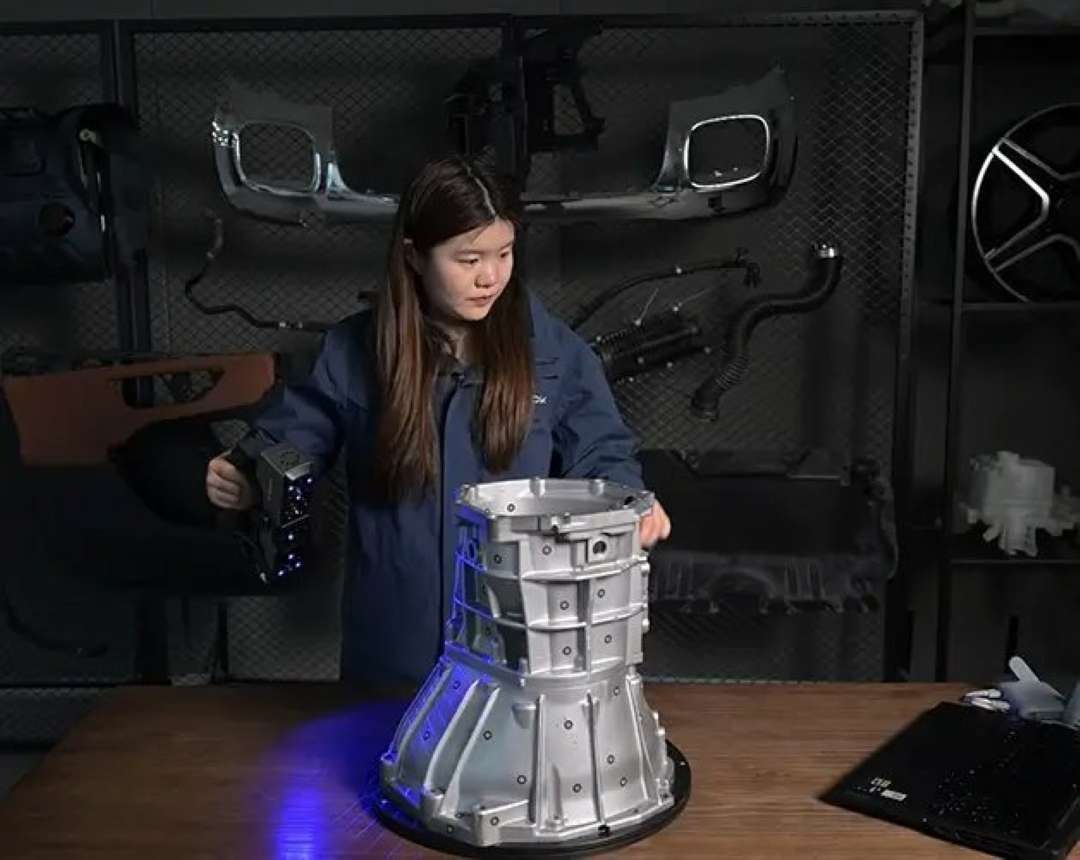
The operator scans a large aluminium gearbox housing on a turntable. This task is typical for reverse engineering of mechanical assemblies.
- Reverse engineering of industrial parts: the 34 cross lines source gives accuracy of up to 0.03 mm, which meets the requirements of high-precision modelling for CAD.
- Automotive customisation: the scanner captures the geometry of body parts and custom components. The data is passed to CAD for fitment checks and design changes.
- Digitising complex parts: single-line mode captures deep holes, narrow grooves and other hard-to-reach areas. This is needed for accurate 3D modelling of mechanical assemblies.
- 3D inspection and dimensional analysis: data is transferred to PolyWorks and DefinSight Model, and a factory test report is included for accuracy verification.
- Artistic design: high-definition colour and texture capture allows painted and detailed objects to be digitised.
Technical specifications
Light sources and optics
| Parameter | Value |
| Laser class | Class Ⅱ (eye-safe): 34 cross lines, 11 parallel lines, 1 single blue laser line; Class Ⅰ (eye-safe): IR structured light Vcsel |
| Focal distance | 34 cross lines: 325 mm; 11 parallel lines: 210 mm; 1 single line: 325 mm; IR structured light Vcsel: 400 mm |
| Max. scanning distance | 34 cross lines: 1,000 mm; 11 parallel lines: 295 mm; 1 single line: 600 mm; IR structured light Vcsel: 1,500 mm |
| Field of view | 34 cross lines, 11 parallel lines and 1 single line: 140 mm × 140 mm – 490 mm × 490 mm; IR structured light Vcsel: 50 mm × 75 mm – 1,100 mm × 1,000 mm |
Accuracy and performance
| Parameter | Value |
| Base accuracy | Up to 0.03 mm (all light sources) |
| Volumetric accuracy | Up to 0.03 mm+0.04 mm/m (all light sources) |
| Resolution | 34 cross lines: 0.1–5.0 mm; 11 parallel lines: 0.05–5.0 mm; 1 single line: 0.1–5.0 mm; IR structured light Vcsel: 0.2–5.0 mm |
| Scanning speed | Up to 3,300,000 points/s (34 cross lines, 11 parallel lines, 1 single line); up to 4,500,000 points/s (IR structured light Vcsel) |
| Scanning frame rate | Up to 80 fps, marker-based alignment (34 cross lines, 11 parallel lines, 1 single line); up to 30 fps (IR structured light Vcsel) |
Alignment and data
| Parameter | Value |
| Alignment mode | Hybrid alignment, marker-based alignment, texture-feature alignment and geometric-feature alignment |
| Wireless scanning | Supported (with wireless handle) |
| Texture capture capability | Yes |
| Output data formats | .obj, .stl, .ply, .asc, .mk2, .txt, .epj, .apj, .spj, .map, .sk |
| 3D printing capability | Supports .stl, .obj and other formats |
Design and power supply
| Parameter | Value |
| Scanner dimensions and weight | Dimensions: 215 × 73 × 53 mm; weight: 620 g |
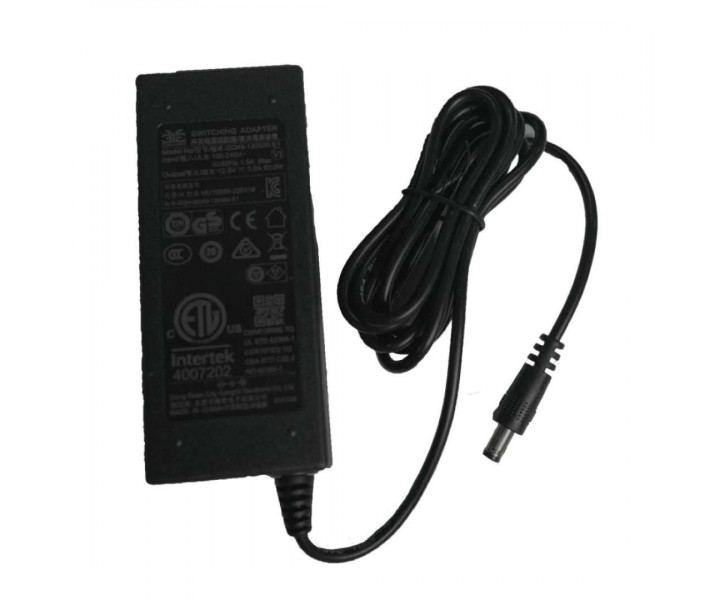
| Power supply | DC: 12 V, 5.0 A |
| Operating temperature | 0 °C – 40 °C, 10% – 90% RH (non-condensing) |
Connectivity, PC and certification
| Parameter | Value |
| Interface | USB 3.0 |
| Certification | CE-EMC, FCC, RoHS, IEC 60825, IEC 62471, WEEE, KC |
| Recommended PC configuration | OS: Win10/Win11, 64-bit; processor: i7-13650HX or higher; RAM: 32 GB or more; graphics card: discrete NVIDIA graphics card, NVIDIA RTX3060 or higher; video memory: 6 GB or more |
Why buy the 3DeVOK MT Gen2 from EXPERT3D?
EXPERT3D has supplied professional 3D equipment since 2012. Before you buy the 3DeVOK MT Gen2, our specialists will advise you on choosing a configuration. They will help you match the scanning modes to your tasks. We provide delivery throughout Spain and the EU countries. After purchase, we provide service support for the equipment. Spare parts and consumables can be ordered directly on the website. Describe your scanning task, and we will select a suitable configuration.