

- Stock: In Stock
- Product code: 920372000001771016
- Weight Brutto: 42.00kg

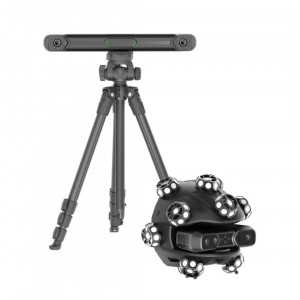
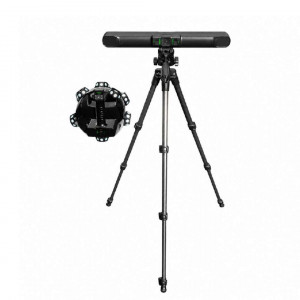
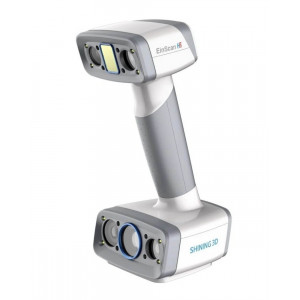
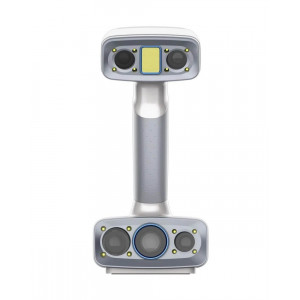
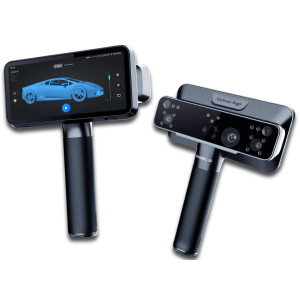
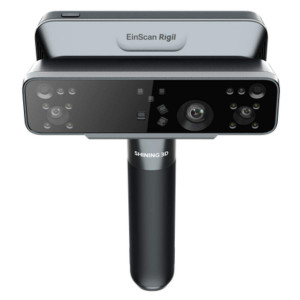
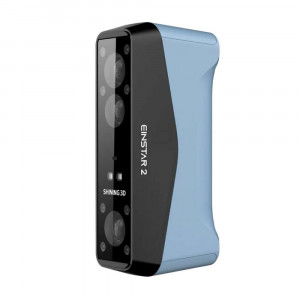
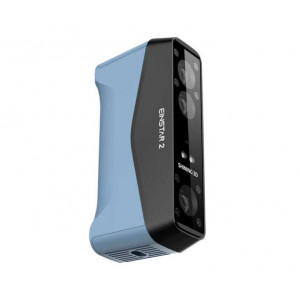
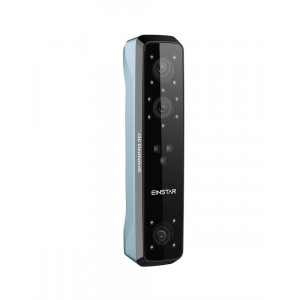
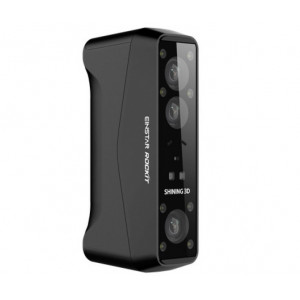
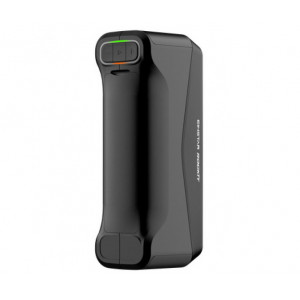
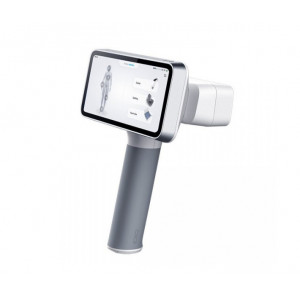
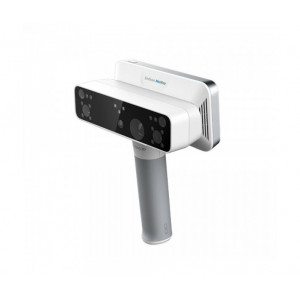
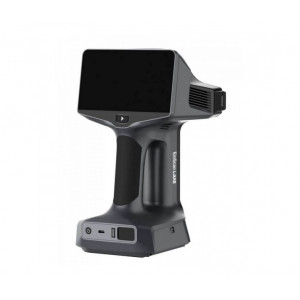
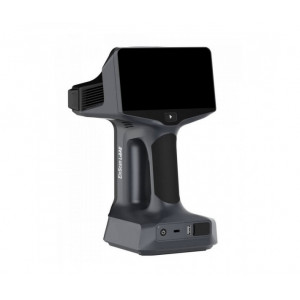
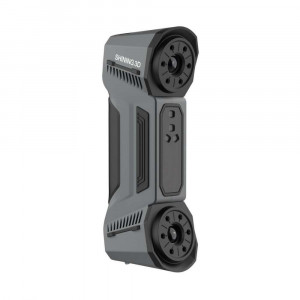
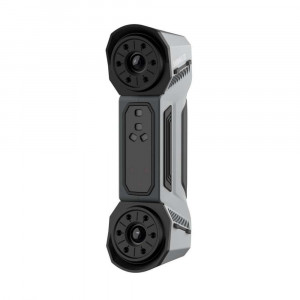
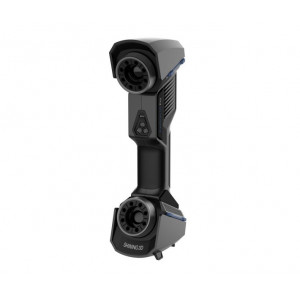
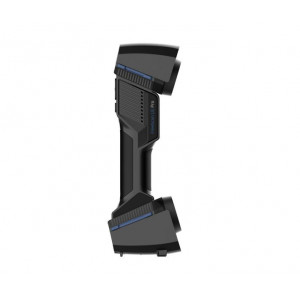
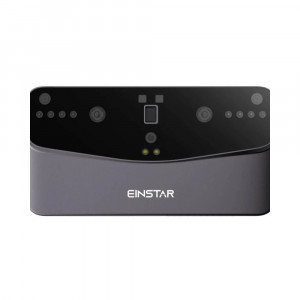
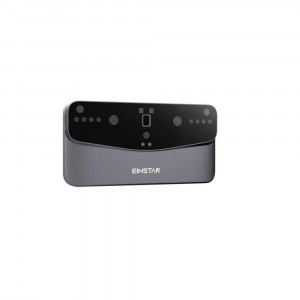
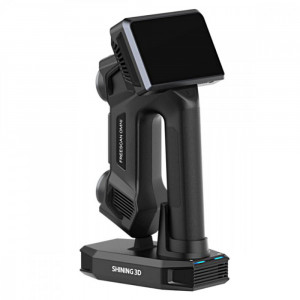
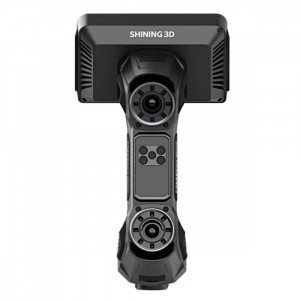
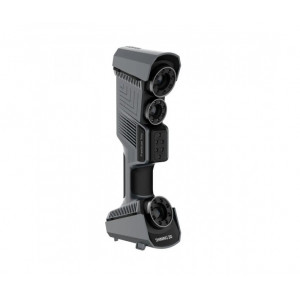
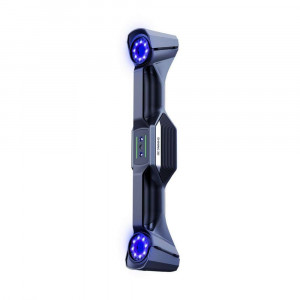
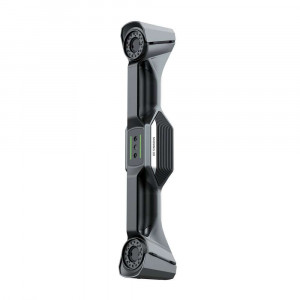
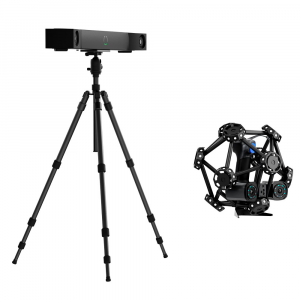
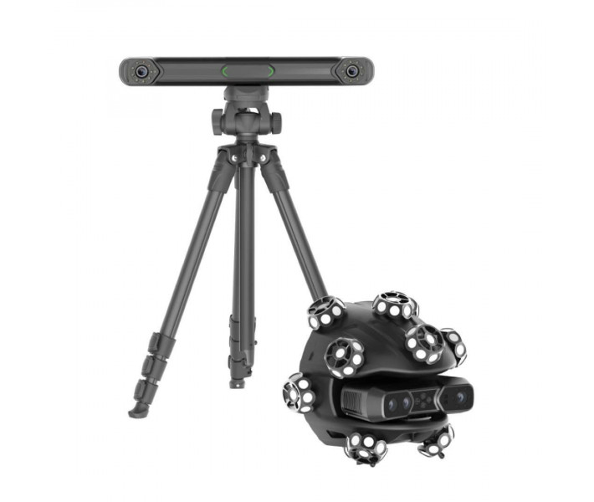
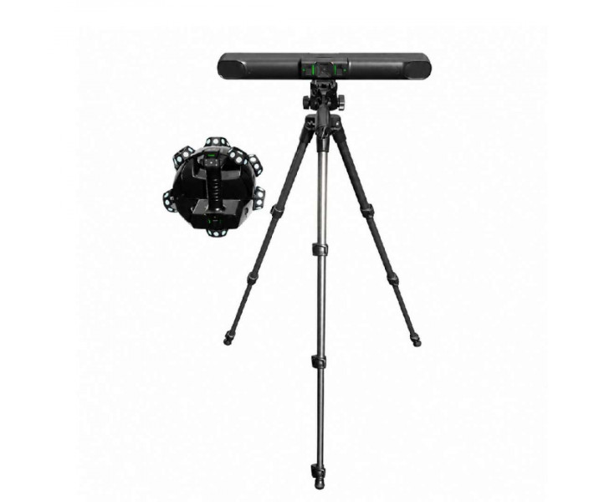
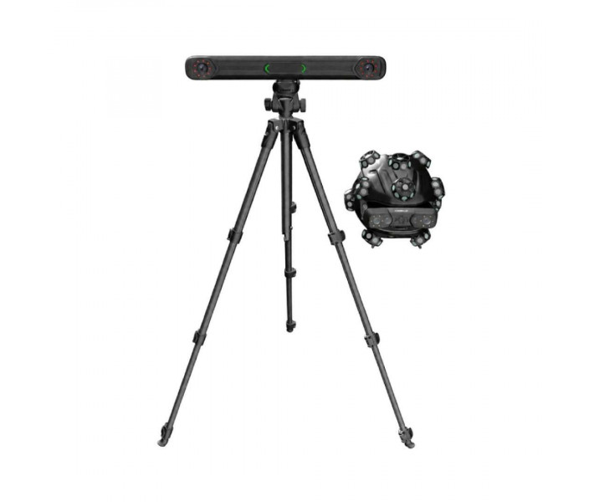
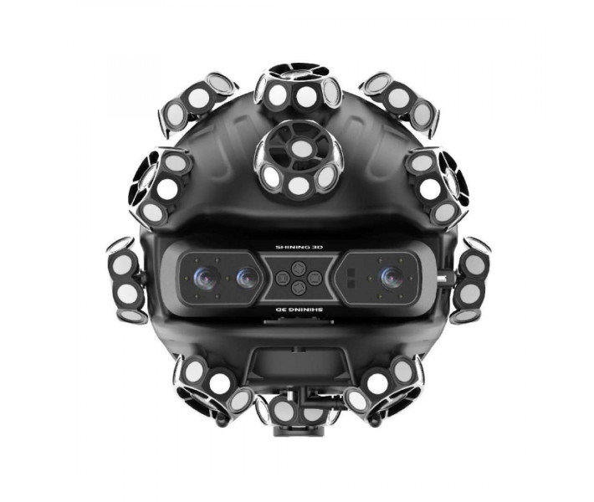
EinScan TRAK — a wireless laser 3D scanning system for large objects, built around a detachable handheld scanner. Applying markers to an object's surface delays the start of scanning. The tracker follows a spherical scanner fitted with reflective markers, so no surface preparation is needed. The handheld scanner detaches from the spherical frame and works on its own in tight spots.
Key specifications and benefits
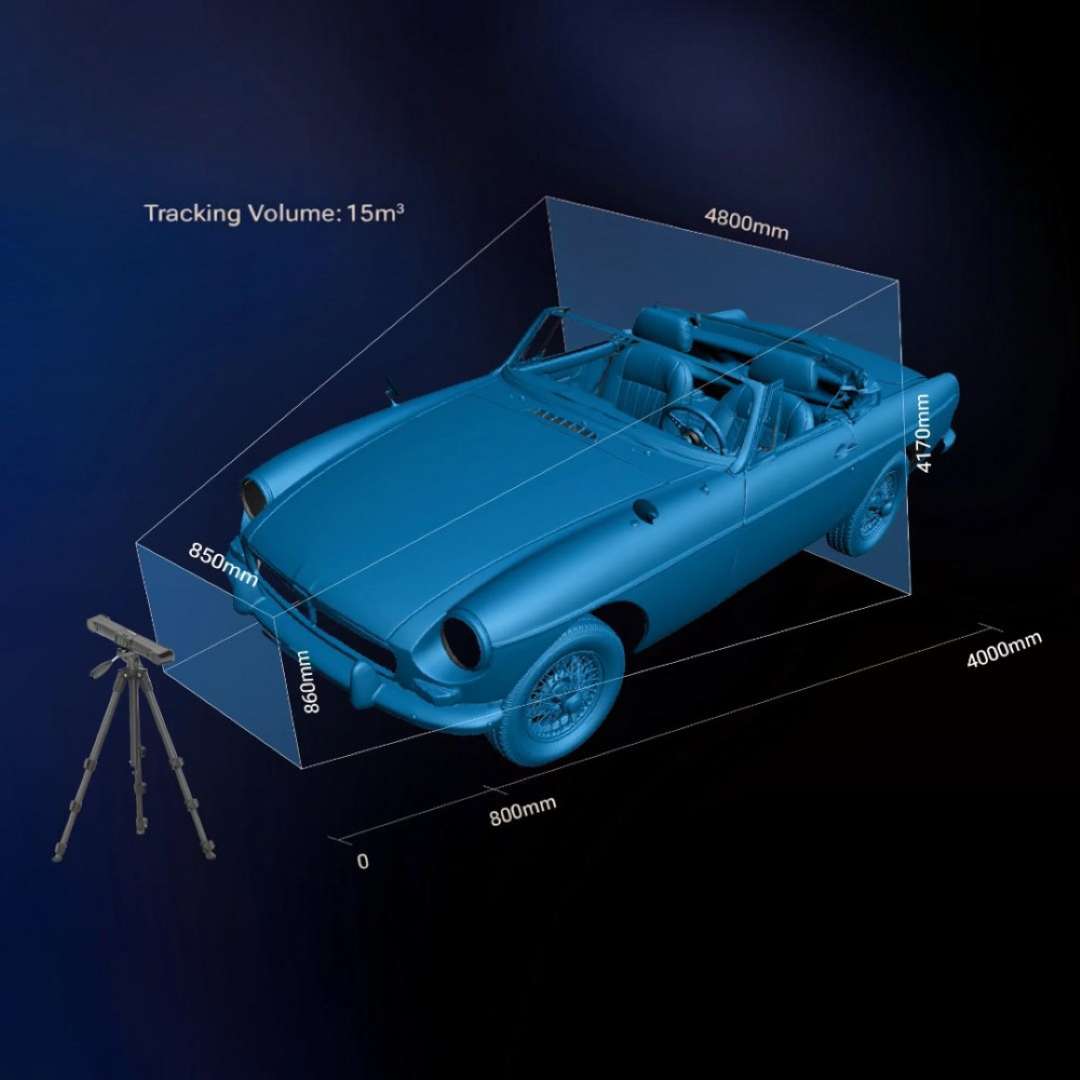
- Tracking volume: 15 m³ — The operator moves freely around the object, and the scanner stays within the tracker's field of view.
- Scanning speed: 2,630,000 points/s — A dense stream of points shortens the time needed to cover large surfaces.
- Volumetric accuracy: up to 0.1 mm — The value applies to both operating modes, so switching between them does not change the stated accuracy.
- Marker-free tracking: In EinScan TRAK, the tracker follows the spherical scanner through built-in reflective markers. The surface needs no preparation, and the data stays stable.
- Detachable handheld scanner: It works separately from the spherical frame and reaches tight spots outside the tracking zone. It is also suitable for small objects.
- Hot-swappable batteries: The tracker runs for up to 5.5 h continuously, and swapping batteries does not interrupt scanning. Long projects therefore need no charging breaks.
Two system operating modes
This system combines a tracker with a detachable scanner. Tracking mode and handheld scanner mode can be combined within one project. The system is easy to calibrate and starts with a single click.
Tracking mode
This mode covers medium and large objects, such as a speedboat. For these tasks, EinScan TRAK uses a tracker on a tripod and a scanner in a spherical frame. The tracker can be repositioned freely to extend coverage.
The convertible example shows the tracking zone. The wireframe volume encloses the car model, and the scanner must stay within the tracker's line of sight.
Handheld scanner mode
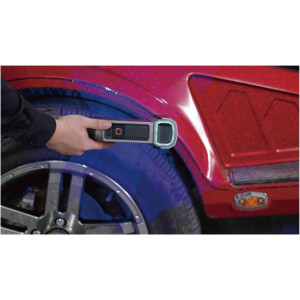
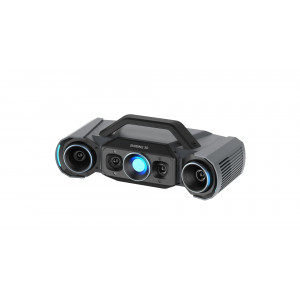
The scanner detaches from the frame and works as a standalone wireless device. It reaches tight spots that lie outside the tracking zone. The handheld scanner weighs 0.48 kg, so it handles small objects comfortably.
Wireless connection and large objects
The Wi-Fi 6 module enables wireless scanning over a dedicated local network. The tracker and scanner connect automatically at start-up. A router is required for operation and is included in the standard package. If needed, the system can be switched to a wired connection.
A hybrid Hybrid Leapfrog mode (moving the tracker step by step) is provided for very large objects. The new tracker position is aligned using markers. Each tracking zone needs only 4 markers, so accuracy and speed stay balanced.
Three laser modes for different tasks
The scanner has three laser modes that can be switched during operation. The choice depends on the object's geometry and the required speed.
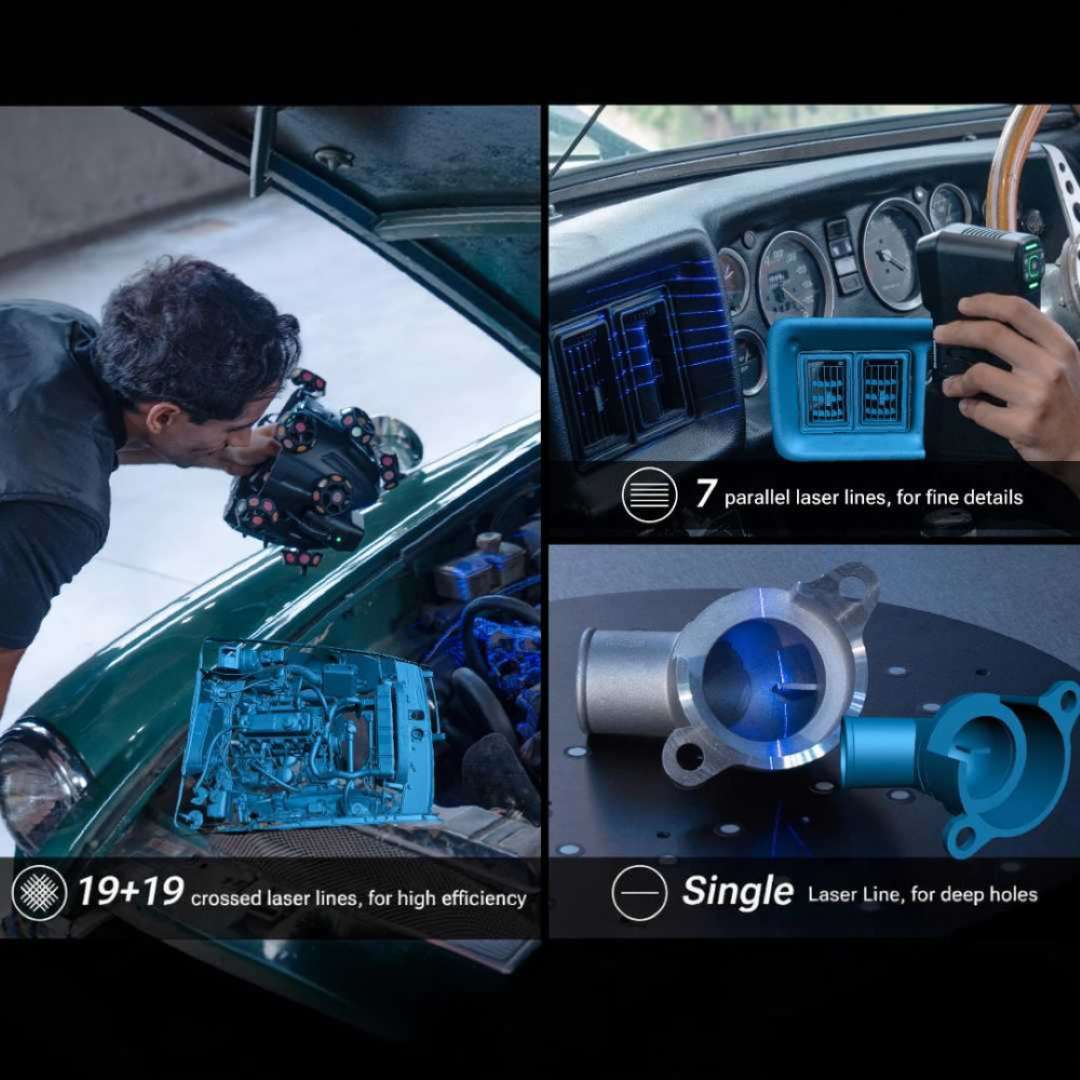
- 19+19 cross lines: Gather data quickly from large objects while keeping operation flexible.
- 7 parallel lines: Capture the lines and sharp edges of automotive parts clearly.
- Single line: Reaches deep holes with a diameter-to-depth ratio of 1:4, which matters for automotive reverse engineering.
Point pitch is the distance between adjacent points in a scan. If it does not exceed 0.2 mm, the light source switches automatically to parallel lines.
In the illustration, each area of the car is scanned with its own line type. Cross lines cover the engine bay, and the single line covers deep holes.
Marker-free scanning
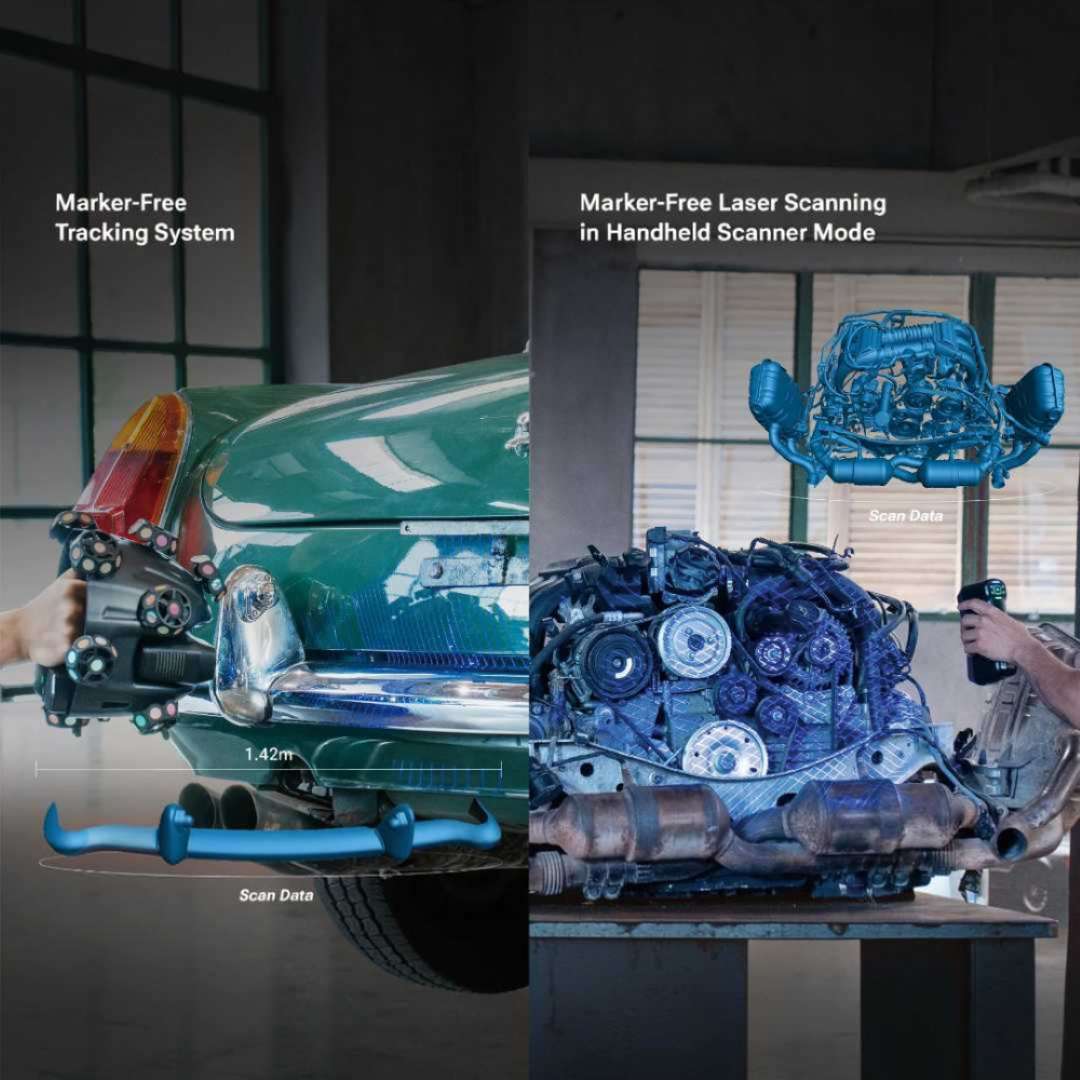
In tracking mode, the tracker provides marker-free scanning. Single-station scanning needs no markers, but the tracker and the object must remain stationary. This suits medium-sized objects where sticking on markers is inconvenient.
In handheld scanner mode, marker-free scanning is available for surfaces with distinctive features. Alignment is based on the surface geometry. For high accuracy requirements, global markers are recommended.
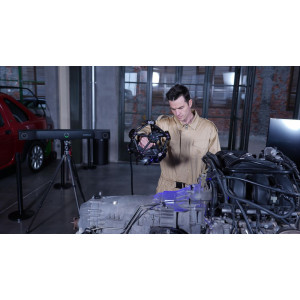
Both marker-free modes are shown on a car example. Tracking mode scans the bumper of a classic car, and the handheld scanner scans the engine.
Data merging and resolution
Data from both modes can be merged within one project. The software supports different laser modes and resolution levels. This reduces redundant data and speeds up assembly of the complete model.
Resolution can be changed during scanning, and a local resolution can be set for areas with fine detail. The overall range is 0.05 to 10 mm. In the manufacturer's example, the overall resolution varies from 2.0 mm to 0.5 mm, while the local resolution reaches 0.25 mm.
Standard local resolution halves the point pitch, and high local resolution quarters it. For this, the initial point pitch must exceed 0.2 mm and 0.4 mm respectively.
Autonomy and operating conditions
- Materials: Black and reflective surfaces, such as wheel rims, scan without data loss.
- Lighting: Scanning is reliable outdoors and indoors, including in strong ambient light of up to 110,000 lux.
- Power: Up to 5.5 h in tracking mode with hot-swappable batteries and up to 3.5 h in handheld scanner mode.
- Transport: The high-strength CFFIM carbon-fibre construction is designed to withstand impact loads.
- Calibration: Full system calibration takes 5–10 min, and the operating temperature range is from -10 °C to 40 °C.
- Texture: The 5 MP texture camera captures colour and material detail, so tracking also suits heritage preservation and research.
Recalibration is required after 1–2 weeks of inactivity or strong vibration during transport. White balance calibration is performed before texture scanning.
Software and data processing
EXScan Trak software controls the scanner and runs on a computer with Windows 10/11 (64-bit). A discrete NVIDIA graphics card is recommended for smoother scanning. The minimum PC configuration and export formats are listed in the specifications table.
EXScan Trak
This program controls the scanner and collects data. It merges data from different modes and resolutions and switches the laser in real time. The data quality indicator highlights areas with insufficient coverage in yellow, so they can be rescanned.
EXModel
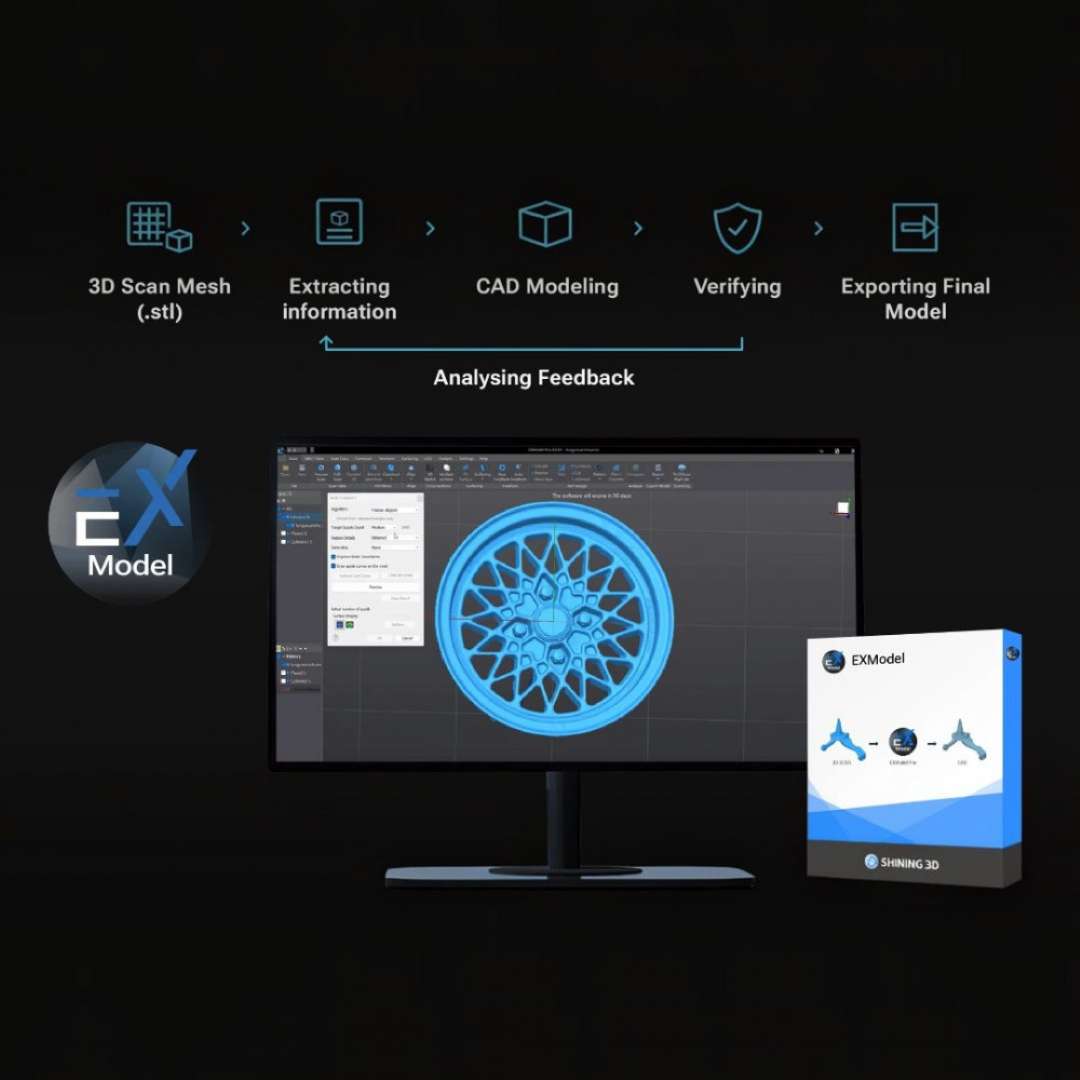
The EXModel series converts a 3D scan mesh into a CAD model in a few steps. The workflow has five stages, from an .stl mesh to export of the finished model. It includes a feedback loop with analysis.
A wheel example shows this process in practice. The scan mesh progresses to a verified and exported CAD model.
EXMeasure
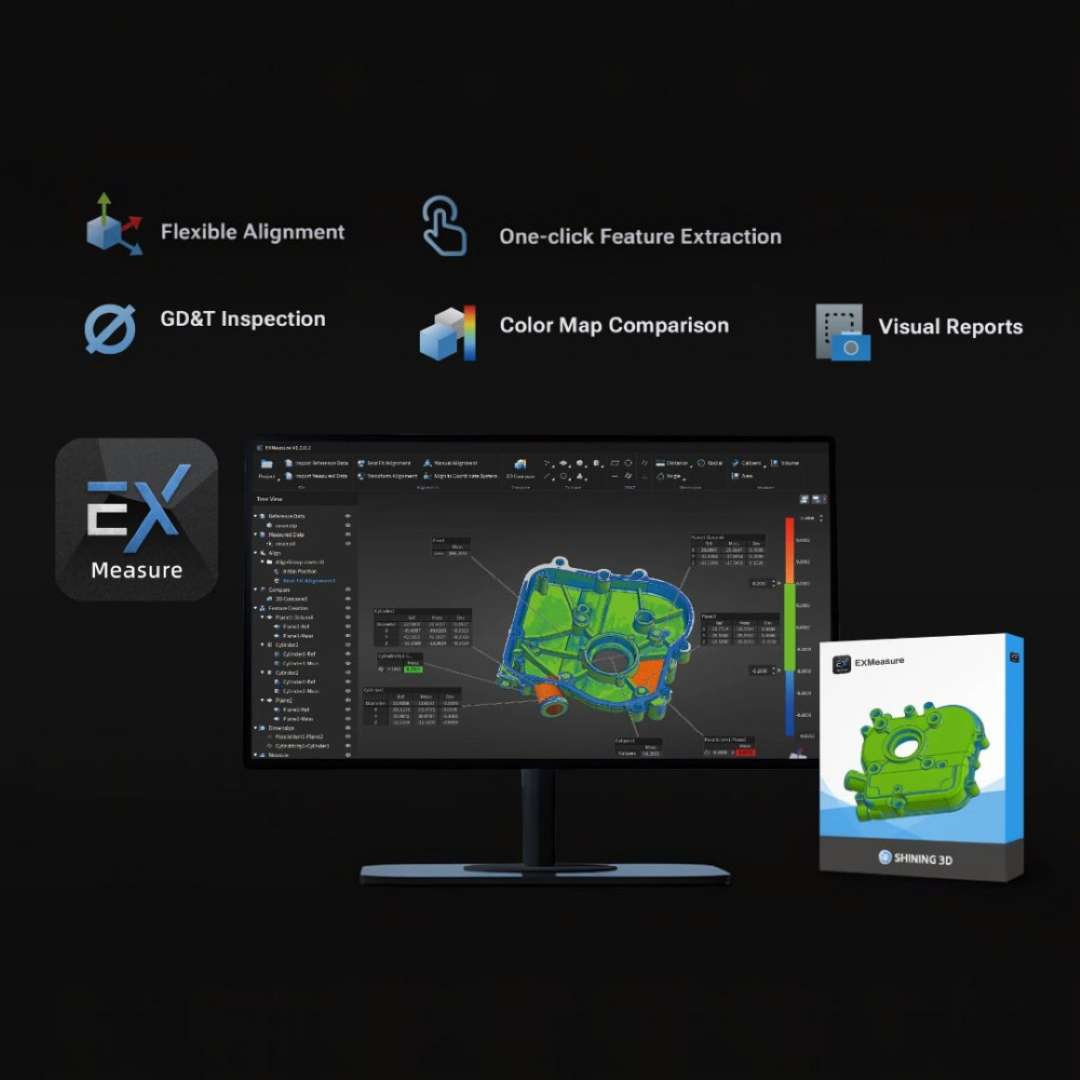
EXMeasure is intended for digital dimensional analysis, from scan data to inspection. The software supports flexible alignment and one-click feature extraction. GD&T inspection and colour-map comparison are available for quality control, and results are presented as visual reports. An EXMeasure licence is required to run it.
The EXMeasure interface is shown on a housing part. The screenshot shows a colour-map deviation comparison together with GD&T and alignment tools.
Safety and certification
The scanner laser is Class 2. The tracker should be installed no closer than 20 cm from people. In the 5150–5250 MHz range, the device may be used indoors only.
The system carries CE and FCC certification. The specification also lists RoHS and WEEE. FDA and SRRC are stated separately.
Applications
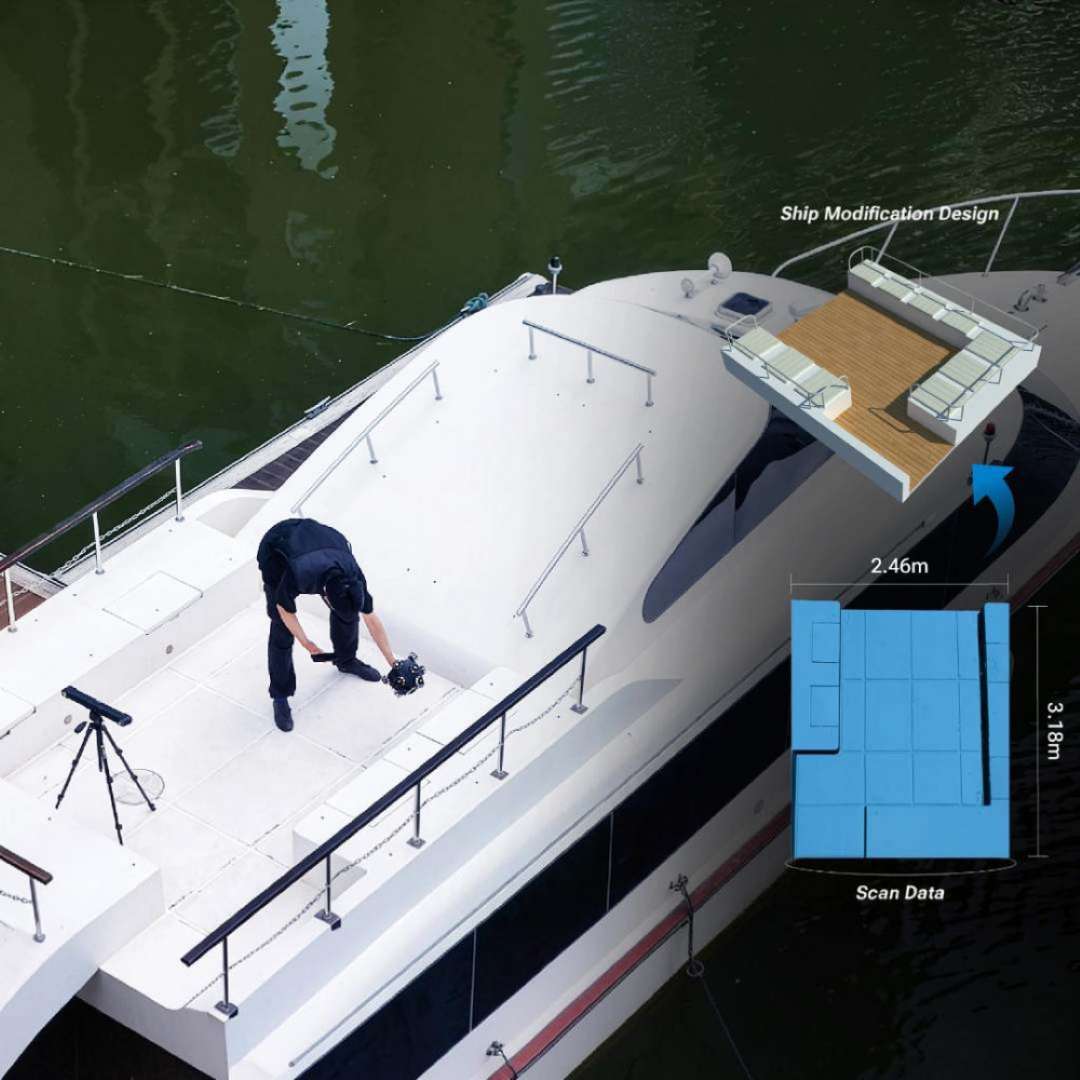
EinScan TRAK is used where marker preparation slows the work. In the yacht deck example, the operator scans the deck with a tracked handheld scanner.
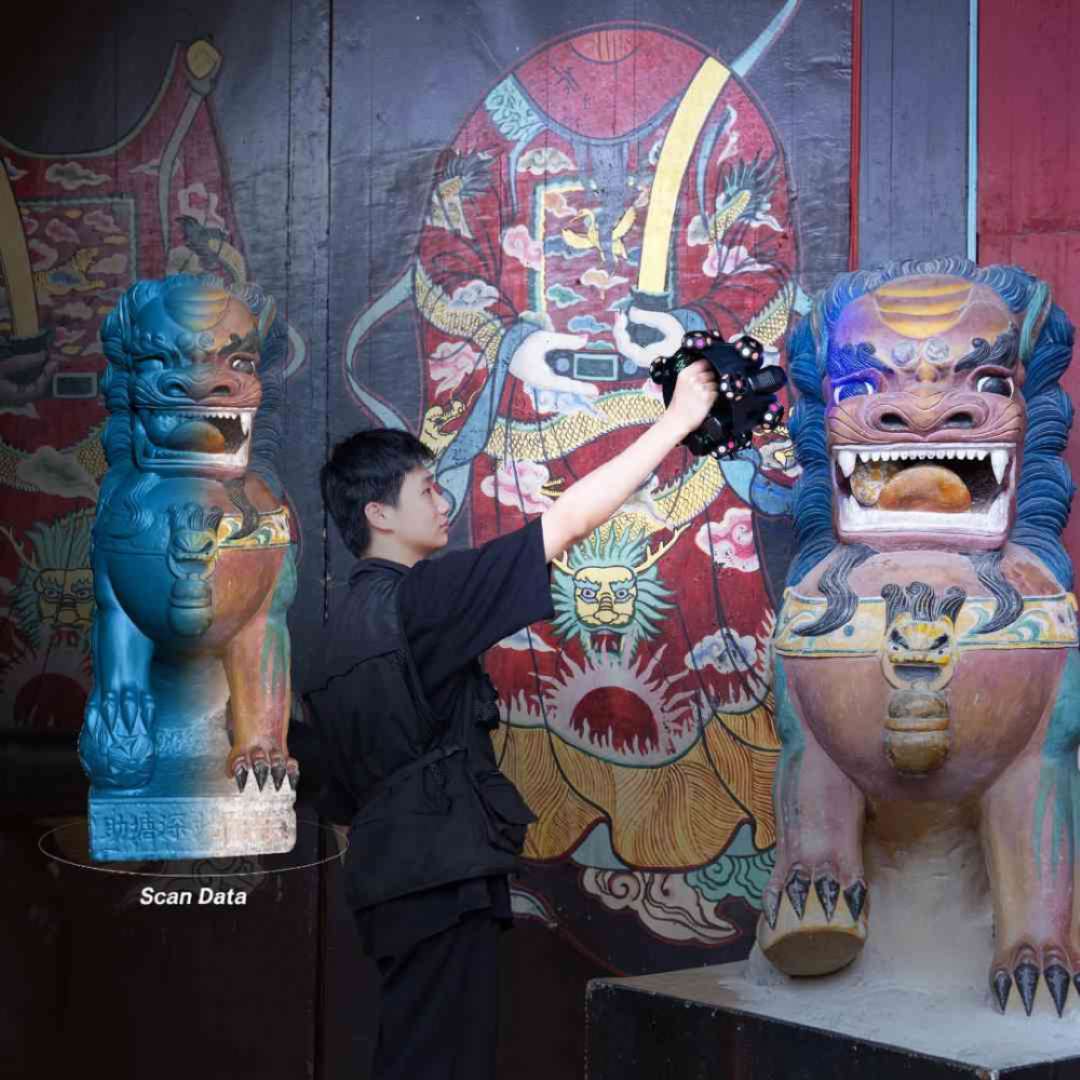
Sculptures are digitised with the handheld scanner. A painted guardian lion statue is shown here, with the blue scan result beside it.
- Automotive reverse engineering: The single line scans deep holes with a diameter-to-depth ratio of 1:4, and 7 parallel lines capture part edges.
- Vessel and vehicle customisation: Tracking mode scans large objects, such as a yacht deck, and provides source data for designing modifications.
- Industrial and product design: The handheld scanner captures fine detail, and EXModel converts the scan mesh into a CAD model for further design.
- Heritage preservation and art: The 5 MP texture camera captures the colour of sculptures, and the handheld scanner scans distinctive surfaces without markers.
- AR, VR and digital content: Colour texture and a mesh in OBJ and PLY formats are suitable for editing and rendering in other software.
- Education and research: One device covers small and large objects, and the software opens an introductory guide on first launch.
Compatible accessories and mounts
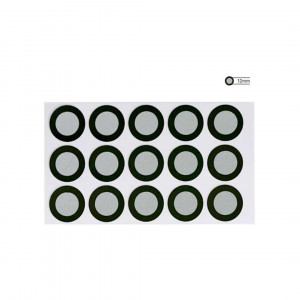
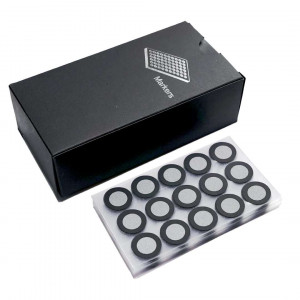
- Markers for tracking mode: 6 mm and 12 mm in diameter; the required size is selected in the settings.
- Markers for handheld scanner mode: 3 mm and 6 mm in diameter.
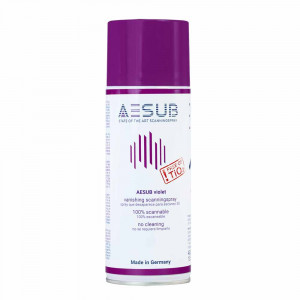
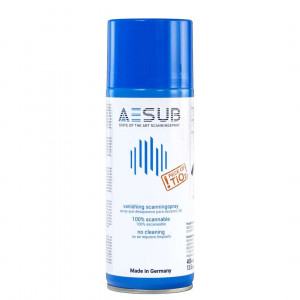
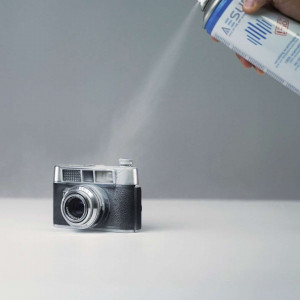
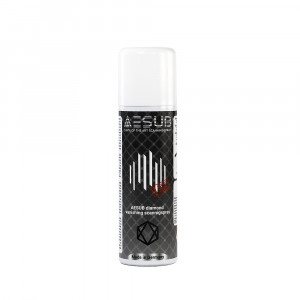
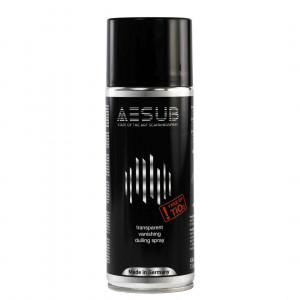
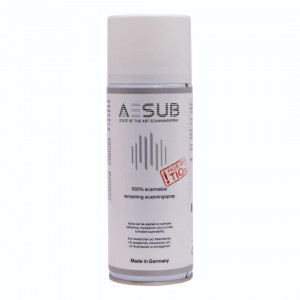
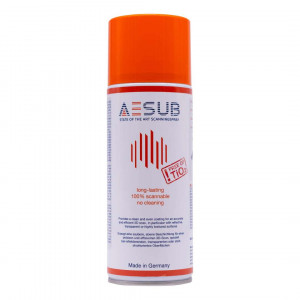
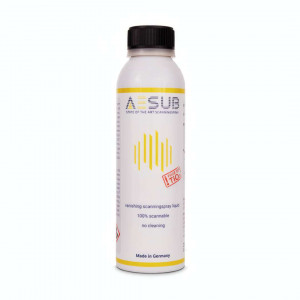
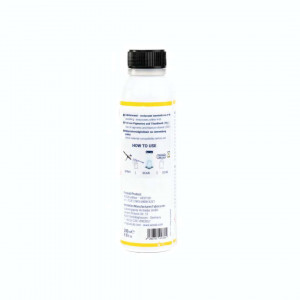
- Developer spray: A professional developer is applied to transparent and light-absorbing objects, such as glass, before scanning.
What's in the Box
- EinScan Trak tracker
- EinScan Trak scanner
- Battery — 4 pcs
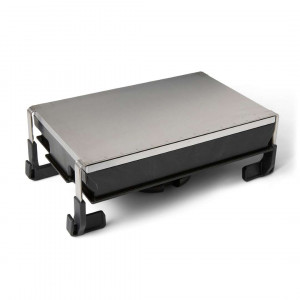
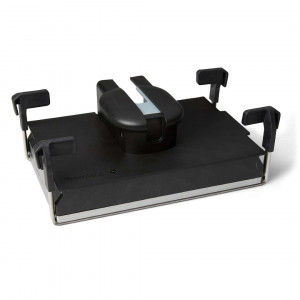
- Battery compartment — 1 pcs
- Calibration bar — 1 pcs
- Tripod — 1 pcs
- Router — 1 pcs
- Ethernet cable — 1 pcs
- System calibrator — 1 pcs
- Power cable — 1 pcs
- Power and data cable assembly, 4.5 m, Type A–C — 2 pcs
- USB flash drive — 1 pcs
- Power supply with a set of country adapters — 1 pcs
- Power cable, 2 m, Type C–C — 1 pcs
- USB-to-Ethernet adapter — 1 pcs
- Packing list, cleaning cloth and quick start guide — 1 pcs
- Marker set with scraper — 1 pcs
Technical specifications
Scanning modes and accuracy
| Parameter | Value |
| Operating mode | Tracking mode, handheld scanner mode |
| Scanning mode | Laser |
| Volumetric accuracy | Up to 0.1 mm |
| Resolution | 0.05 – 10 mm |
| Scanning speed | 2,630,000 points/s |
| Alignment mode | Tracking mode: tracking / global marker; handheld scanner mode: marker / global marker / geometry |
Optics and working area
| Parameter | Value |
| Light source | 19+19 cross laser lines / 7 parallel lines / single line |
| Laser class | Class 2 |
| Camera resolution | Tracking mode: tracker cameras 5 MP × 2; handheld scanner mode: depth cameras 2 MP × 2, texture camera 5 MP × 1 |
| Working distance | Tracking mode: tracking distance 800 – 4000 mm; handheld scanner mode: 100 – 500 mm |
| Max. field of view | Tracking mode: 4796 mm × 4174 mm @ 4000 mm; handheld scanner mode: 547 mm × 463 mm @ 500 mm |
| Tracking volume | 15 m³ |
Power, PC and formats
| Parameter | Value |
| Power supply | Tracking mode: 5.5 h of continuous use (tracker batteries 5400 mAh × 2, scanner batteries 5400 mAh × 2); handheld scanner mode: 3.5 h of continuous use (battery 5400 mAh × 1) |
| Interface | Tracking mode: USB Type-C × 2; handheld scanner mode: USB Type-C × 1 |
| Min. PC configuration | OS: Win 10/11 (64-bit); graphics card: NVIDIA GeForce RTX 3060 Laptop GPU; video memory: 6 GB or more; RAM: 32 GB or more, dual-channel DDR5; interface: USB 3.0, LAN; CPU: 13th-generation Intel® Core™ i7-13650HX / AMD Ryzen7 7735H series or higher |
| Output formats | STL, OBJ, PLY, 3MF, ASC |
Dimensions, conditions and certification
| Parameter | Value |
| Dimensions | Tracker: 462 × 68 × 54 mm; handheld scanner: 199 × 193 × 172 mm; spherical scanner: 244 × 186 × 238 mm |
| Net weight | Tracker: 1.02 kg; spherical scanner: 1.46 kg; handheld scanner: 0.48 kg |
| Operating conditions | Temperature: -10 °C – 40 °C |
| Certification | CE, FCC, ROHS, WEEE, FDA, SRRC, IP50 |
Why buy the EinScan TRAK from EXPERT3D?
EXPERT3D has supplied professional 3D equipment since 2012. Before purchase, our specialists give advice and help select the EinScan TRAK configuration. They also confirm the minimum PC requirements for the scanner software. We deliver across Spain and the EU. After purchase, we provide service support. Spare parts and consumables can be ordered on the website, so equipment does not stand idle for lack of them.