

- Stock: In Stock
- Product code: 920372000001513176
- Weight Brutto: 16.00kg

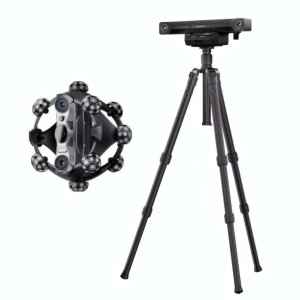
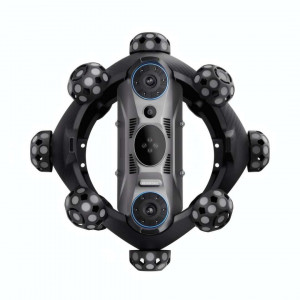
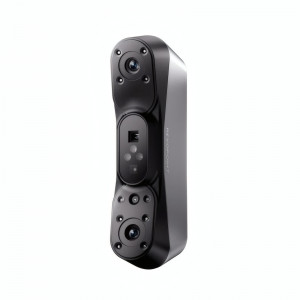
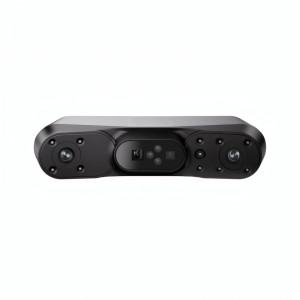
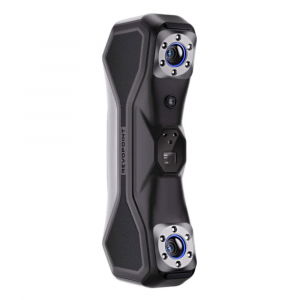
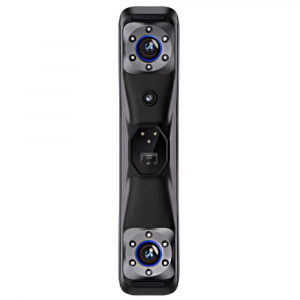
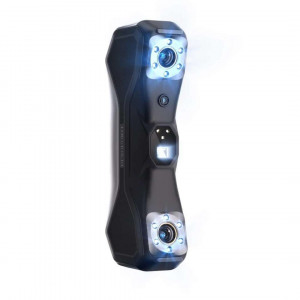
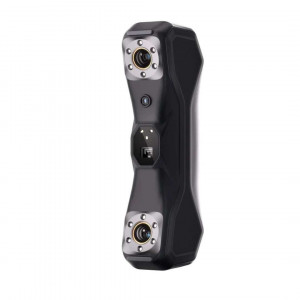
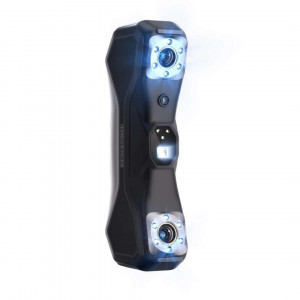
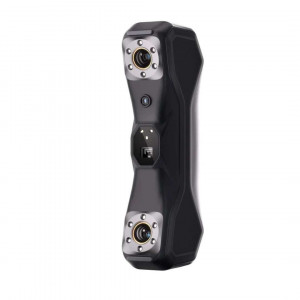
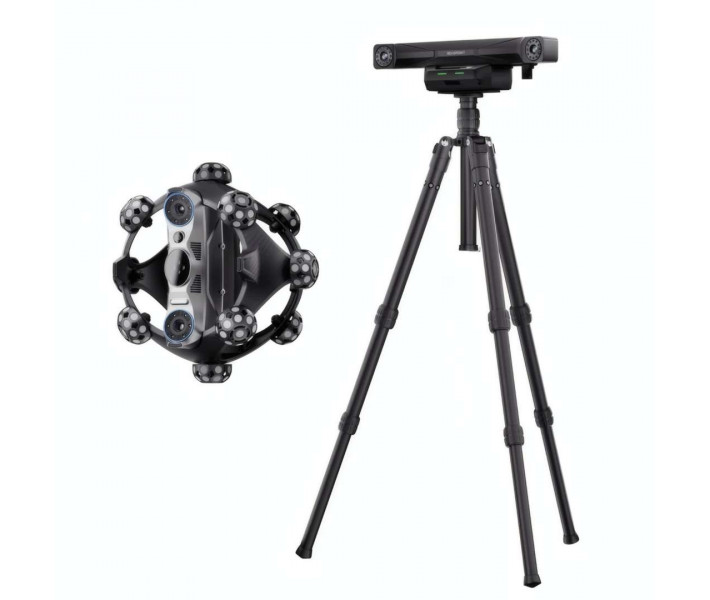
Revopoint Trackit SR is a wireless 3D scanner with an optical tracker for inspection and reverse engineering. It shortens preparation, because black and metallic parts are scanned without markers. Volumetric accuracy and three blue laser modes cover both small components and large workpieces. The finished model is suitable for dimensional inspection and transfer to CAD.
Key features and benefits
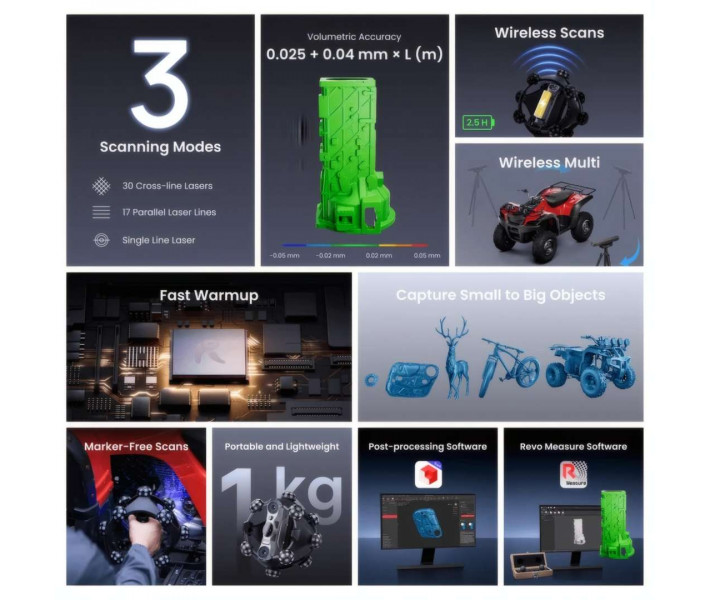
- Volumetric accuracy: 0.025 mm + 0.04 mm × L (m) — The tolerance for a large part can be calculated in advance, because the formula is tied to the length L in metres.
- Scanning speed, up to: 2,000,000 points/s — A dense point cloud in Fine mode shortens the time needed to pass over complex geometry.
- Recommended part size: 0.01 – 4 m — One kit covers both small components and large workpieces without changing equipment.
- Combined weight of tracker and scanner: 2.5 kg — The part does not travel to the scanner: the scanner travels to the part in its own wheeled case.
- Marker-free: optical tracking determines the scanner's position in real time, so there is no need to apply and remove markers on black and metallic objects.
- Three laser modes: Scanning spray is not needed on shiny and dark surfaces. There are 30 crossed lines for parts, 17 parallel lines for large objects and a single line for deep holes.
- Wireless operation: Wi-Fi 6 and a replaceable battery remove the cables between the scanner and the PC, and the scanner's battery life reaches 2.5 hours.
Revopoint Trackit SR: marker-free scanning
Dimensional inspection requires data that does not depend on stuck-on markers. The tracker's dual-camera base station tracks the scanner's position in real time. As a result, black and metallic parts are scanned without applying and removing markers. This shortens preparation. Revopoint Trackit SR is designed for parts from 0.01 to 4 m.
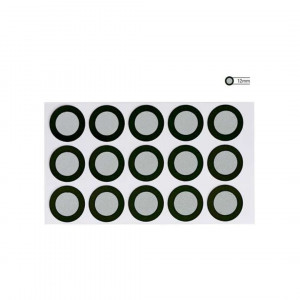
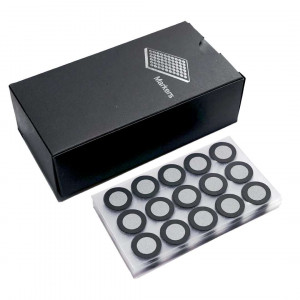
Markers are needed in two cases. In Marker Scan mode, the standalone scanner requires markers on the object's surface to align frames. In multi-position mode, markers define global coordinates so that data can be combined after the tracker has been moved.
Accuracy you can verify on site
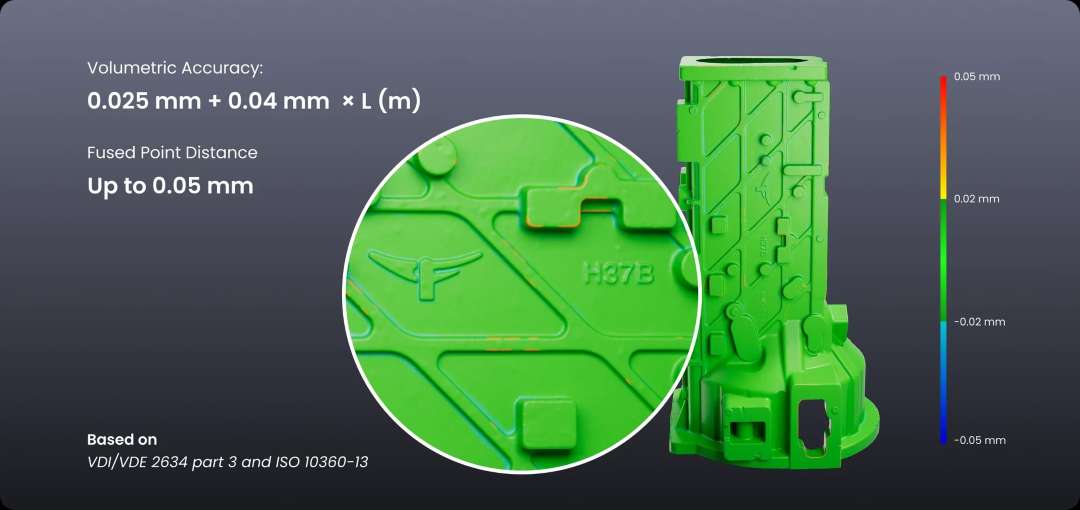
The scan result must be confirmed at the site itself. Single-frame accuracy is 0.02 mm. The volumetric accuracy of the tracking system is 0.025 mm + 0.04 mm × L (m), where L is given in metres. Acceptance tests are carried out in accordance with VDI/VDE 2634 (Part 3) and ISO 10360-13. The value was obtained under controlled laboratory conditions, and actual results depend on operating conditions.
A metrology plate with carbon fibre spheres is intended for field verification. It withstands changes in ambient temperature. Together with the Revo Measure software, the plate confirms accuracy in real time. Both components are included in the CMM Edition and are sold separately. Revo Measure also builds a colour deviation map that shows the distribution of errors.
Stable warm-up before scanning
Thermal stability is a prerequisite for accuracy, so the warm-up is monitored. Built-in active heating brings the system to a stable operating state in 2 minutes. There is no long wait. The tracker and the scanner each have two temperature sensors — one internal and one external. They continuously monitor the condition throughout the scan.
The operating temperature range is 0 °C – 30 °C. To maintain accuracy, it is recommended to use the device at an ambient temperature of 20 °C to 25 °C.
Wireless operation without cables
Cables restrict movement around a large part. The scanner and the tracker connect to the PC via Wi-Fi 6.
Scanner connectivity and power
The scanner sends the data stream directly to the PC. The scan view is also mirrored to a mobile device for remote control and preview. Cables do not get tangled. The replaceable battery lasts up to 2.5 hours. Separately, the scanner operates standalone in Marker Scan mode.
Multi-station scanning
The battery-powered tracker can be repositioned without cables to cover large workpieces. The reference unit ensures precise frame stitching using 5 common reference points between stations. The battery handle is sold separately.
Three blue laser modes
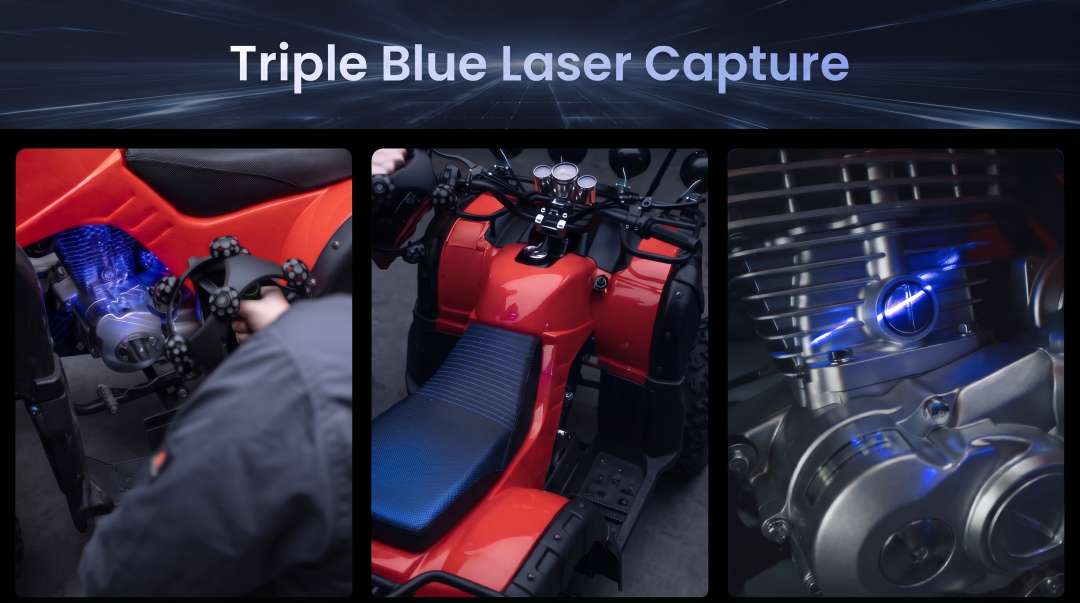
Different surfaces require different laser line geometries. The three blue modes switch seamlessly and deliver reliable data on shiny and dark surfaces without scanning spray. Revopoint Trackit SR lets you choose the mode for the specific task.
Parts: 30 crossed lines
In Fine mode, the scanner projects 30 blue crossed lines. The speed reaches 2,000,000 points/s at a working distance of 200 – 400 mm. The mode allows black, reflective and metallic surfaces to be scanned directly without markers.
Large objects: 17 parallel lines
Far mode uses 17 blue parallel lines for large parts with few features. The working distance is 250 – 500 mm. A capture area of 330 × 325 mm at a distance of 500 mm gives maximum coverage.
Deep holes: a single line
Deep Hole mode projects a single blue laser line. Because there is only one line, it reaches into deep holes, slots and grilles. The working distance is 200 – 400 mm, and data in hard-to-reach areas is captured completely.
Portability and fast calibration
Equipment often has to be transported between sites. The kit is designed for fieldwork.
Transport
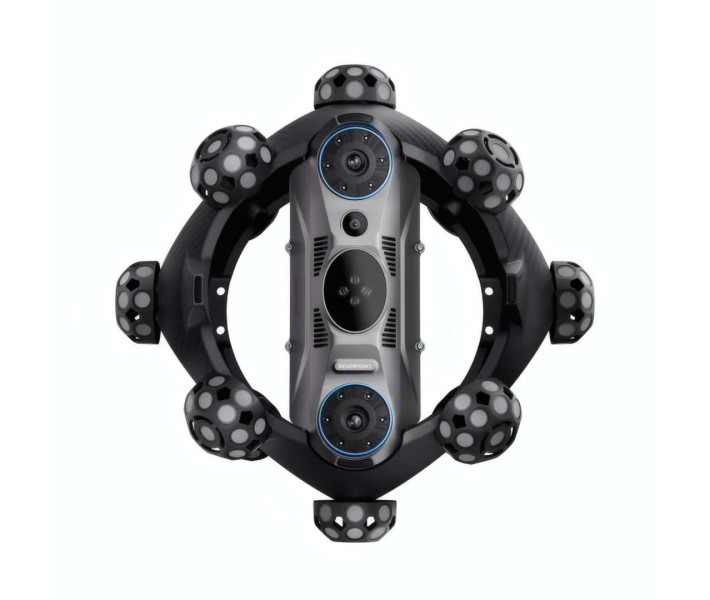
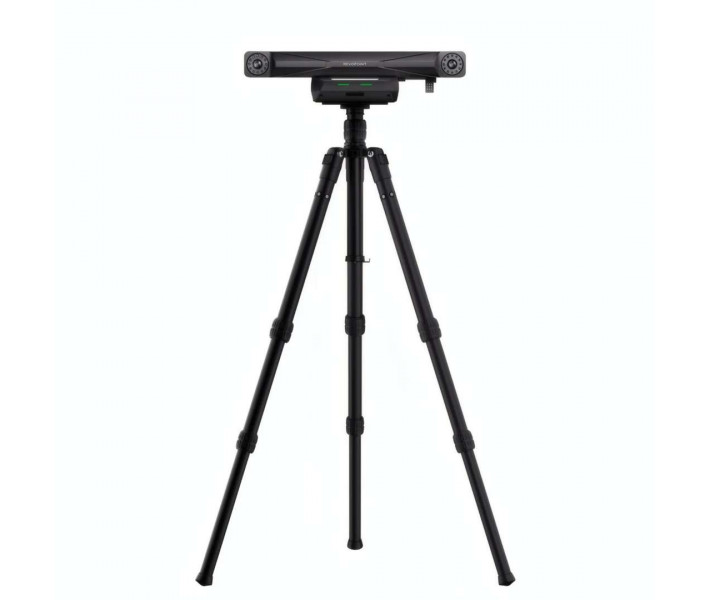
The tracker weighs 1.5 kg and the scanner 1 kg. Together they weigh 2.5 kg. With accessories, both devices fit in a single sturdy wheeled case.
The maximum tracking frame is 2075 × 1778 mm at a distance of 2500 mm. The minimum frame is 587 × 569 mm at a distance of 800 mm. The tracker's working distance is from 800 to 2500 mm.
Calibration
An automatic two-axis gimbal speeds up multi-position calibration of the tracker. Scanner calibration and hand-eye calibration take 20 minutes, including setting up the full process. All steps are performed in the Revo Track software.
Carbon fibre frame for fieldwork
Long periods of mobile work call for a lightweight construction. The tracker frame and the scanner's target spheres are made of carbon fibre. The housing is polycarbonate. The one-piece, strong frame ensures reliable scan results, and the low weight makes it easier to carry.
Textures and TCP integration
Models often need colour. In addition, scans sometimes have to be embedded in external systems.
Surface textures
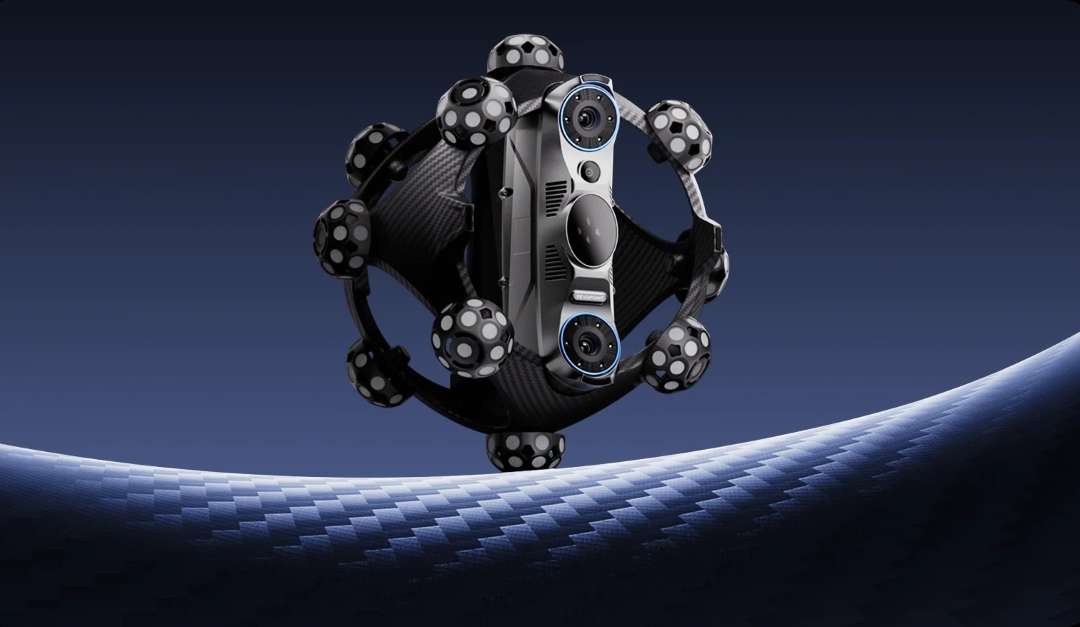
A high-resolution RGB camera captures surface textures. From these you can create realistic 3D models or use the data in Revo Measure for measurements and reports. Textured models are exported in PLY, OBJ, FBX and GLTF.
Control via TCP
Third-party applications connect to Revo Track via TCP. This provides remote control of scanning, post-processing and software switching in real time. The service is sold separately.
Revo Track, Revo Measure and Revo Design
Data must be turned quickly into a model or a measurement. Revo Track is free and runs on Windows and macOS.
Revo Track
- Scanning: flexible settings control point cloud capture.
- Processing: one-click optimisation or manual merging and meshing clean up the data.
- Editing: selection, cleaning and merging tools remove excess data, fill holes and simplify the model.
- Export: the PLY, OBJ, STL, ASC, 3MF, GLTF and FBX formats are supported by professional software for quality control, CAD and 3D modelling. The STL, OBJ and 3MF formats are suitable for slicers.
Revo Measure
Revo Measure turns scan data into verifiable measurements. PTB-certified algorithms ensure inspection to standards. The software measures length, angle and volume, and also analyses GD&T and deviation from the CAD model. It builds cross-sections. Revo Measure is included in the CMM Edition and accepts data from other 3D scanners in .ply format.
Revo Design
Revo Design turns scans into CAD. It includes tools for mesh editing, free-form and parametric modelling. This is suitable for reverse engineering, product development and industrial design. The product is sold separately.
Class 2 laser: safety rules
A Class 2 laser projector requires compliance with safety rules. The laser does not damage electronic components if a distance of at least 200 mm from the emitter is maintained. They should not be placed any closer, because the emission zone has a high energy density.
- Direct emission: do not look directly at the projector from close range.
- Optical instruments: do not look at the beam through telescopes or camera lenses, to avoid retinal damage.
- Reflections: mirrors and glass should not be placed in the path of the beam.
The device's indicators flash. They may be unsuitable for people with photosensitive epilepsy.
Applications
Revopoint Trackit SR is used where the part cannot be brought to the scanner. The scanner captures metal and plaster objects without markers. The same applies to ceramics and wood.
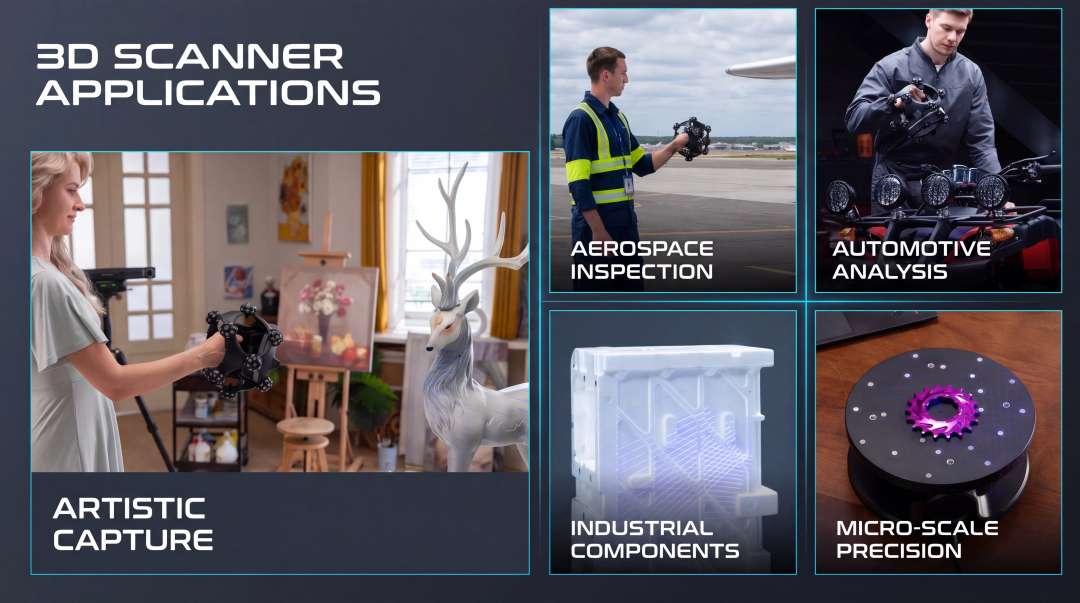
- Automotive: scanning a whole car or individual assemblies without placing markers, for repair, reproduction and prototyping. The part range of up to 4 m covers large components.
- Quality control: a frame accuracy of 0.02 mm and the Revo Measure software make it possible to compare a scan with a CAD model and build a colour deviation map.
- Aerospace: the optical tracking system quickly captures aircraft parts to assess wear and material fatigue or to create replacement components.
- Art and VR: the RGB camera captures the textures of sculptures, and the GLTF and FBX formats are suitable for VR content and the reproduction of artefacts.
- Rapid prototyping: complex shapes are scanned in Fine mode at speeds of up to 2,000,000 points/s, and STL, OBJ and 3MF are passed to the slicer.
- Deep holes and grilles: the single laser line reaches into narrow areas at a distance of 200 – 400 mm and ensures complete capture of the geometry.
Compatible accessories and mounts
- Reference unit: stitches frames between stations using 5 common reference points.
- Battery handle: powers the tracker without cables, sold separately.
- Sphere plate: included in the CMM Edition, also sold separately.
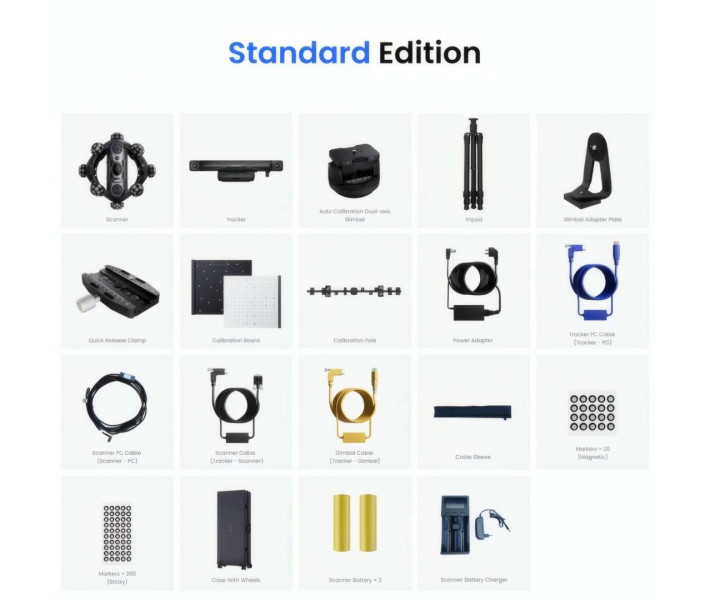
The calibration board and bar are included in the kit. The wheeled case holds the tracker, scanner, tripod, cables, batteries and markers.
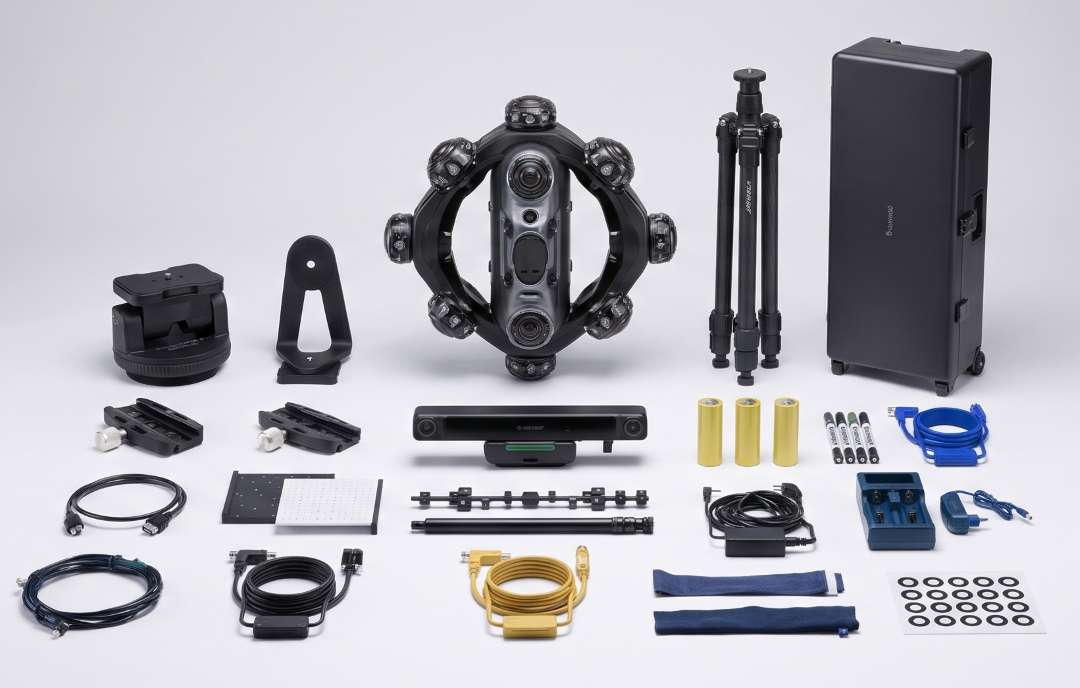
What is included in the kit?
- Scanner
- Tracker
- Two-axis auto-calibration gimbal
- Tripod
- Gimbal adapter plate
- Quick-release clamp
- Calibration board
- Calibration bar
- Power adapter
- Tracker–PC cable
- Scanner–PC cable
- Tracker–scanner cable
- Tracker–gimbal cable
- Protective cable sleeve
- Magnetic markers, 20 pcs.
- Adhesive markers, 200 pcs.
- Wheeled case
- Scanner battery, 2 pcs.
- Scanner battery charger
Technical specifications
Scanner: optics and performance
| Parameter | Value |
| Light source | Fine mode: 30 blue crossed laser lines, Far mode: 17 blue parallel laser lines, Deep Hole mode: 1 blue single laser line |
| Working distance | Crossed laser lines: 200 – 400 mm, parallel laser lines: 250 – 500 mm, single laser line: 200 – 400 mm |
| Single capture area at the nearest distance | 123 × 130 mm at a distance of 200 mm |
| Single capture area at the furthest distance | 330 × 325 mm at a distance of 500 mm |
| Scanning speed, up to | 2,000,000 points/s |
Accuracy and standards compliance
| Parameter | Value |
| Single-frame accuracy | 0.02 mm |
| Acceptance tests | In accordance with VDI/VDE 2634 (Part 3) and ISO 10360-13 |
| Point spacing after merging, up to | 0.05 mm |
| Volumetric accuracy (tracking system) | 0.025 mm + 0.04 mm × L (m) |
| Part size range (recommended) | 0.01 – 4 m |
Tracker: tracking system
| Parameter | Value |
| Working distance | 800 mm – 2500 mm |
| Minimum tracking frame | 587 × 569 mm @ 800 mm |
| Maximum tracking frame | 2075 × 1778 mm @ 2500 mm |
| Tracking volume | 3 m³ |
| Tracking spectrum | NIR |
| User recalibration | Manual calibration |
| Supported accessories | Calibration board, calibration bar, reference unit, battery handle |
Scanner: housing and connectivity
| Parameter | Value |
| Wi-Fi | 6 |
| Weight | 1.0 kg |
| Dimensions (L × W × H) | 250 × 250 × 177 mm |
| Operating temperature range | 0 °C – 30 °C |
| Output formats | PLY, OBJ, STL, ASC, 3MF, GLTF, FBX |
| Material | Frame: carbon fibre, housing: polycarbonate |
Tracker: housing and connectivity
| Parameter | Value |
| Wi-Fi | 6 |
| Weight | 1.5 kg |
| Dimensions (L × W × H) | 441 × 111 × 103 mm |
Why buy the Revopoint Trackit SR from EXPERT3D?
EXPERT3D has supplied professional 3D equipment since 2012. Our engineers provide expert pre-purchase consultation and help you choose the right configuration. We provide after-sales service support. We deliver across Spain and the EU countries. Order spare parts and consumables on the website so that your equipment is not left idle. For the Revopoint Trackit SR, contact our specialists.